利島サステナブル住宅
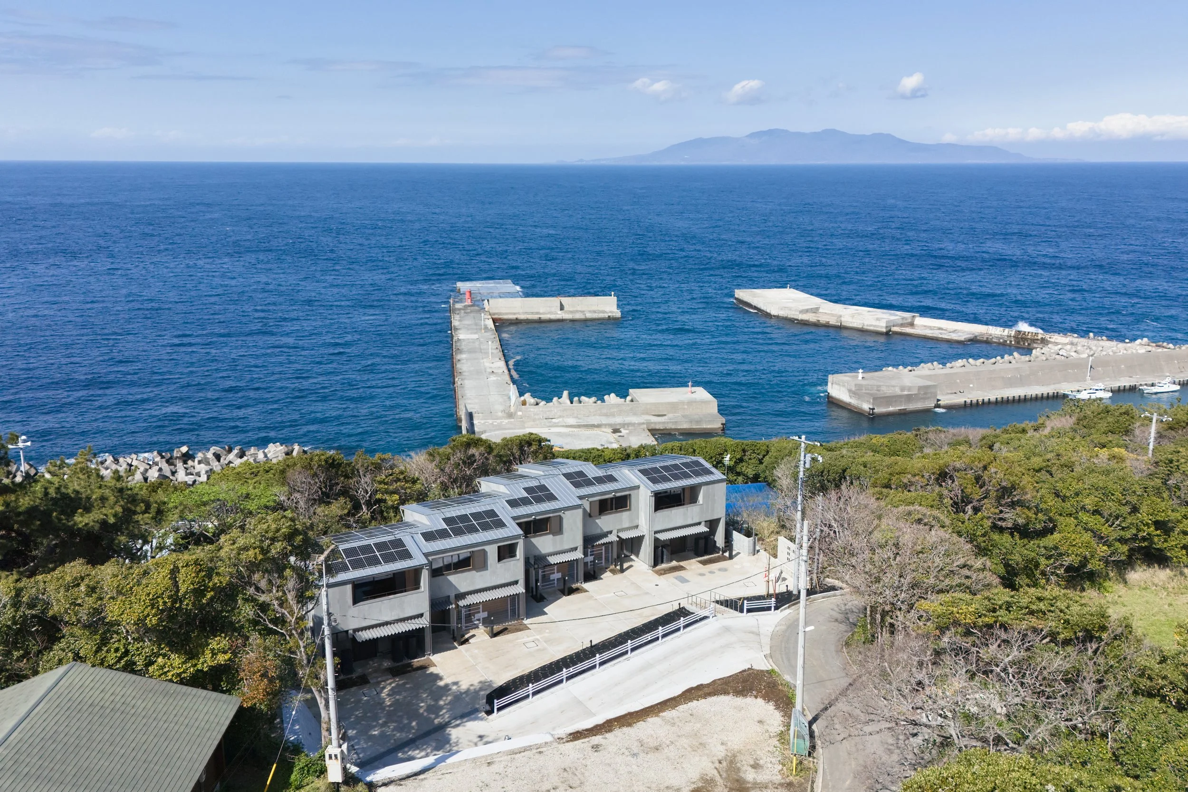
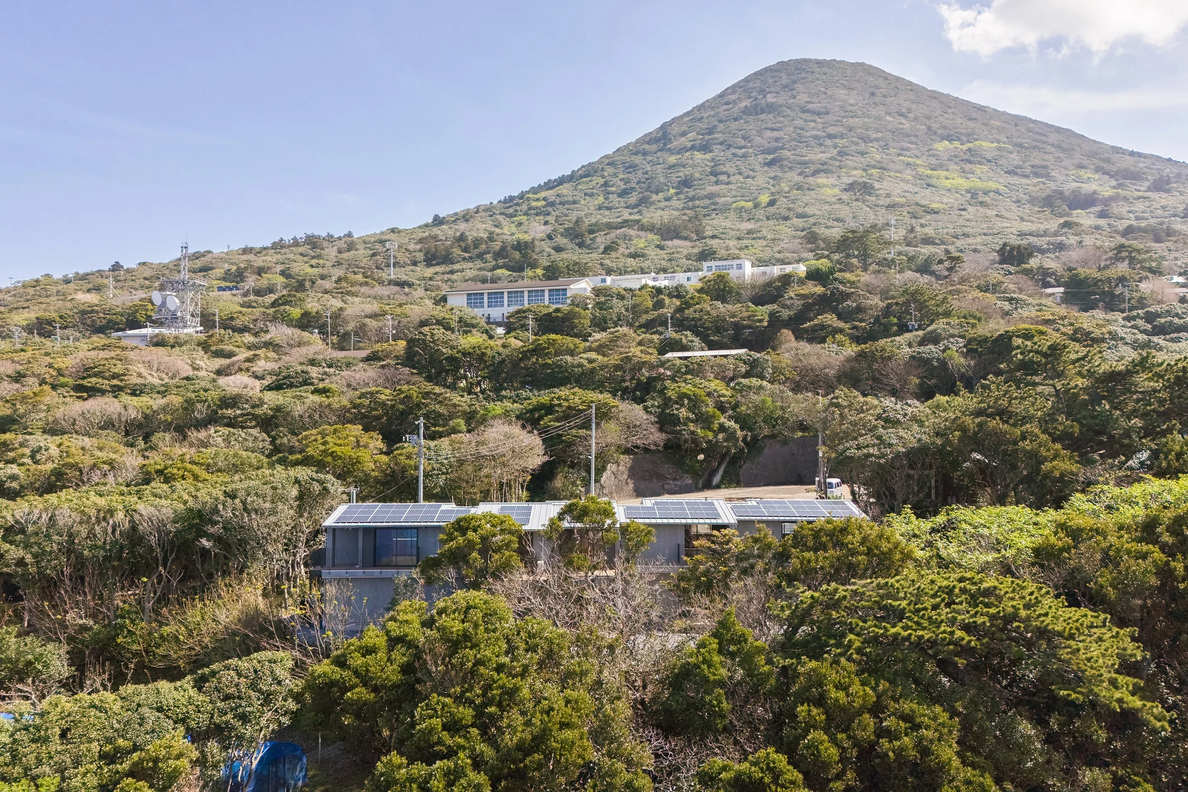
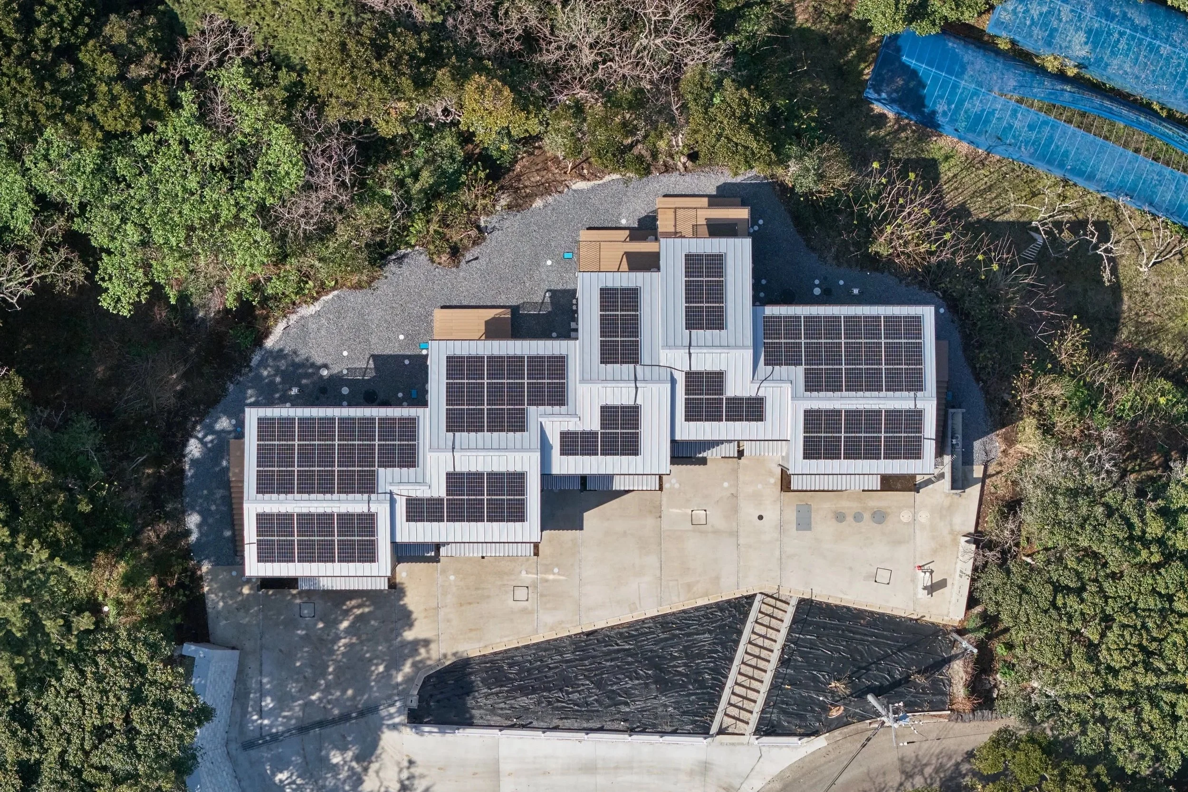
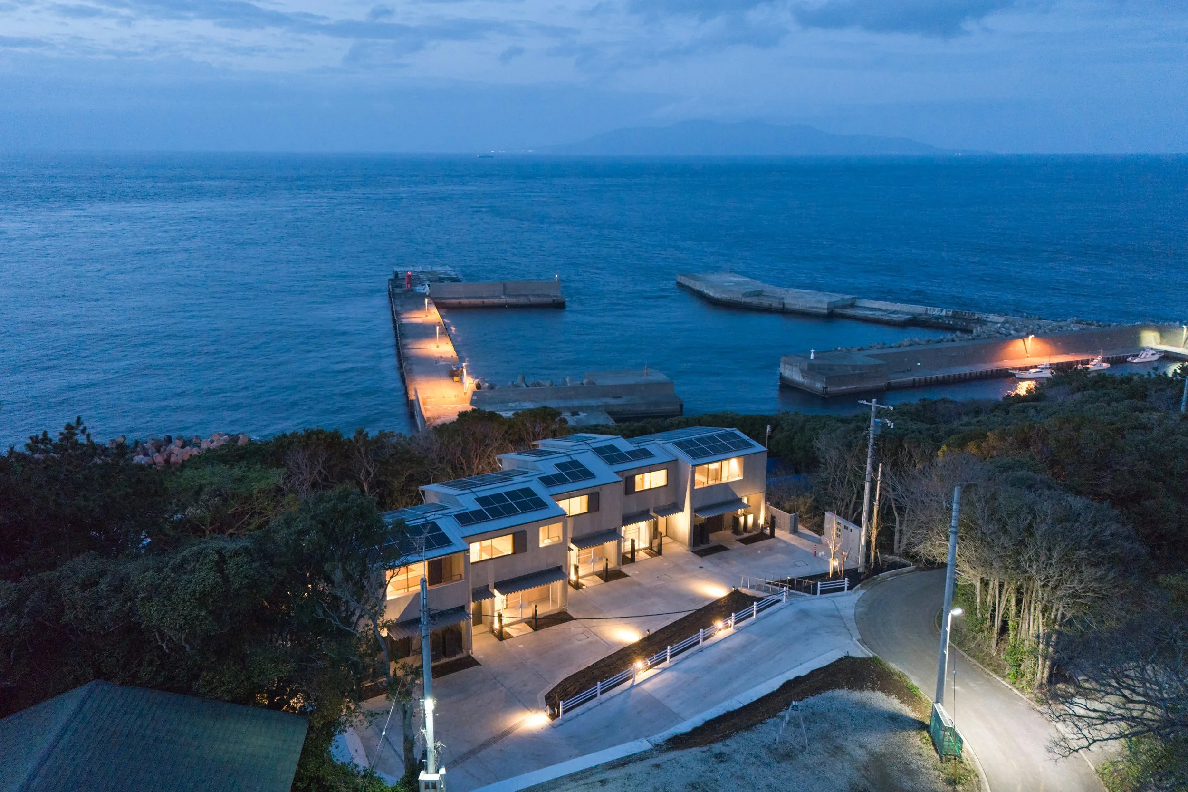
水資源の乏しい離島に建設した、CLT構造による村営集合住宅のプロジェクトである。敷地の利島(としま)村は東京都の離島で、伊豆大島と新島の中間に位置する。周囲約8kmのほぼ円形の島は、標高508mの宮塚山を頂とする美しい円錐形をなし、平地は少なく、海岸には断崖が続いている。島の約8割を椿の木が覆い、その独特の形状は、縄文時代から海洋交易の目印になってきたとされる。この島の北端にある集落から少し離れた、椿の森に囲まれ、港と太平洋、その先に伊豆大島を望む敷地に、主に単身者を対象とする住宅の計画を依頼された。
利島には古くから人々が暮らしてきた記録があるにもかかわらず、島内には川がなく、湧水もない。生活用水には、島を一周する道路を利用して島内2か所の雨水貯留槽に集め、浄化した雨水と、地下深部から汲み上げた塩分を含む井水を脱塩した水が用いられている。このため、水道水の供給原価は実際の水道料金の10倍以上に達している。島の北端にある唯一の集落には、戦前から現在に至るまで、おおむね300人前後の島民が生活してきたが、水資源の制約は、これ以上人口を増やすことを難しくしている要因の一つである。このプロジェクトは、生活排水の大半を再生利用するとともに、建物の屋根に降る雨水も可能な限り回収・処理し、水道使用量を7割以上削減することを目指した村営集合住宅である。
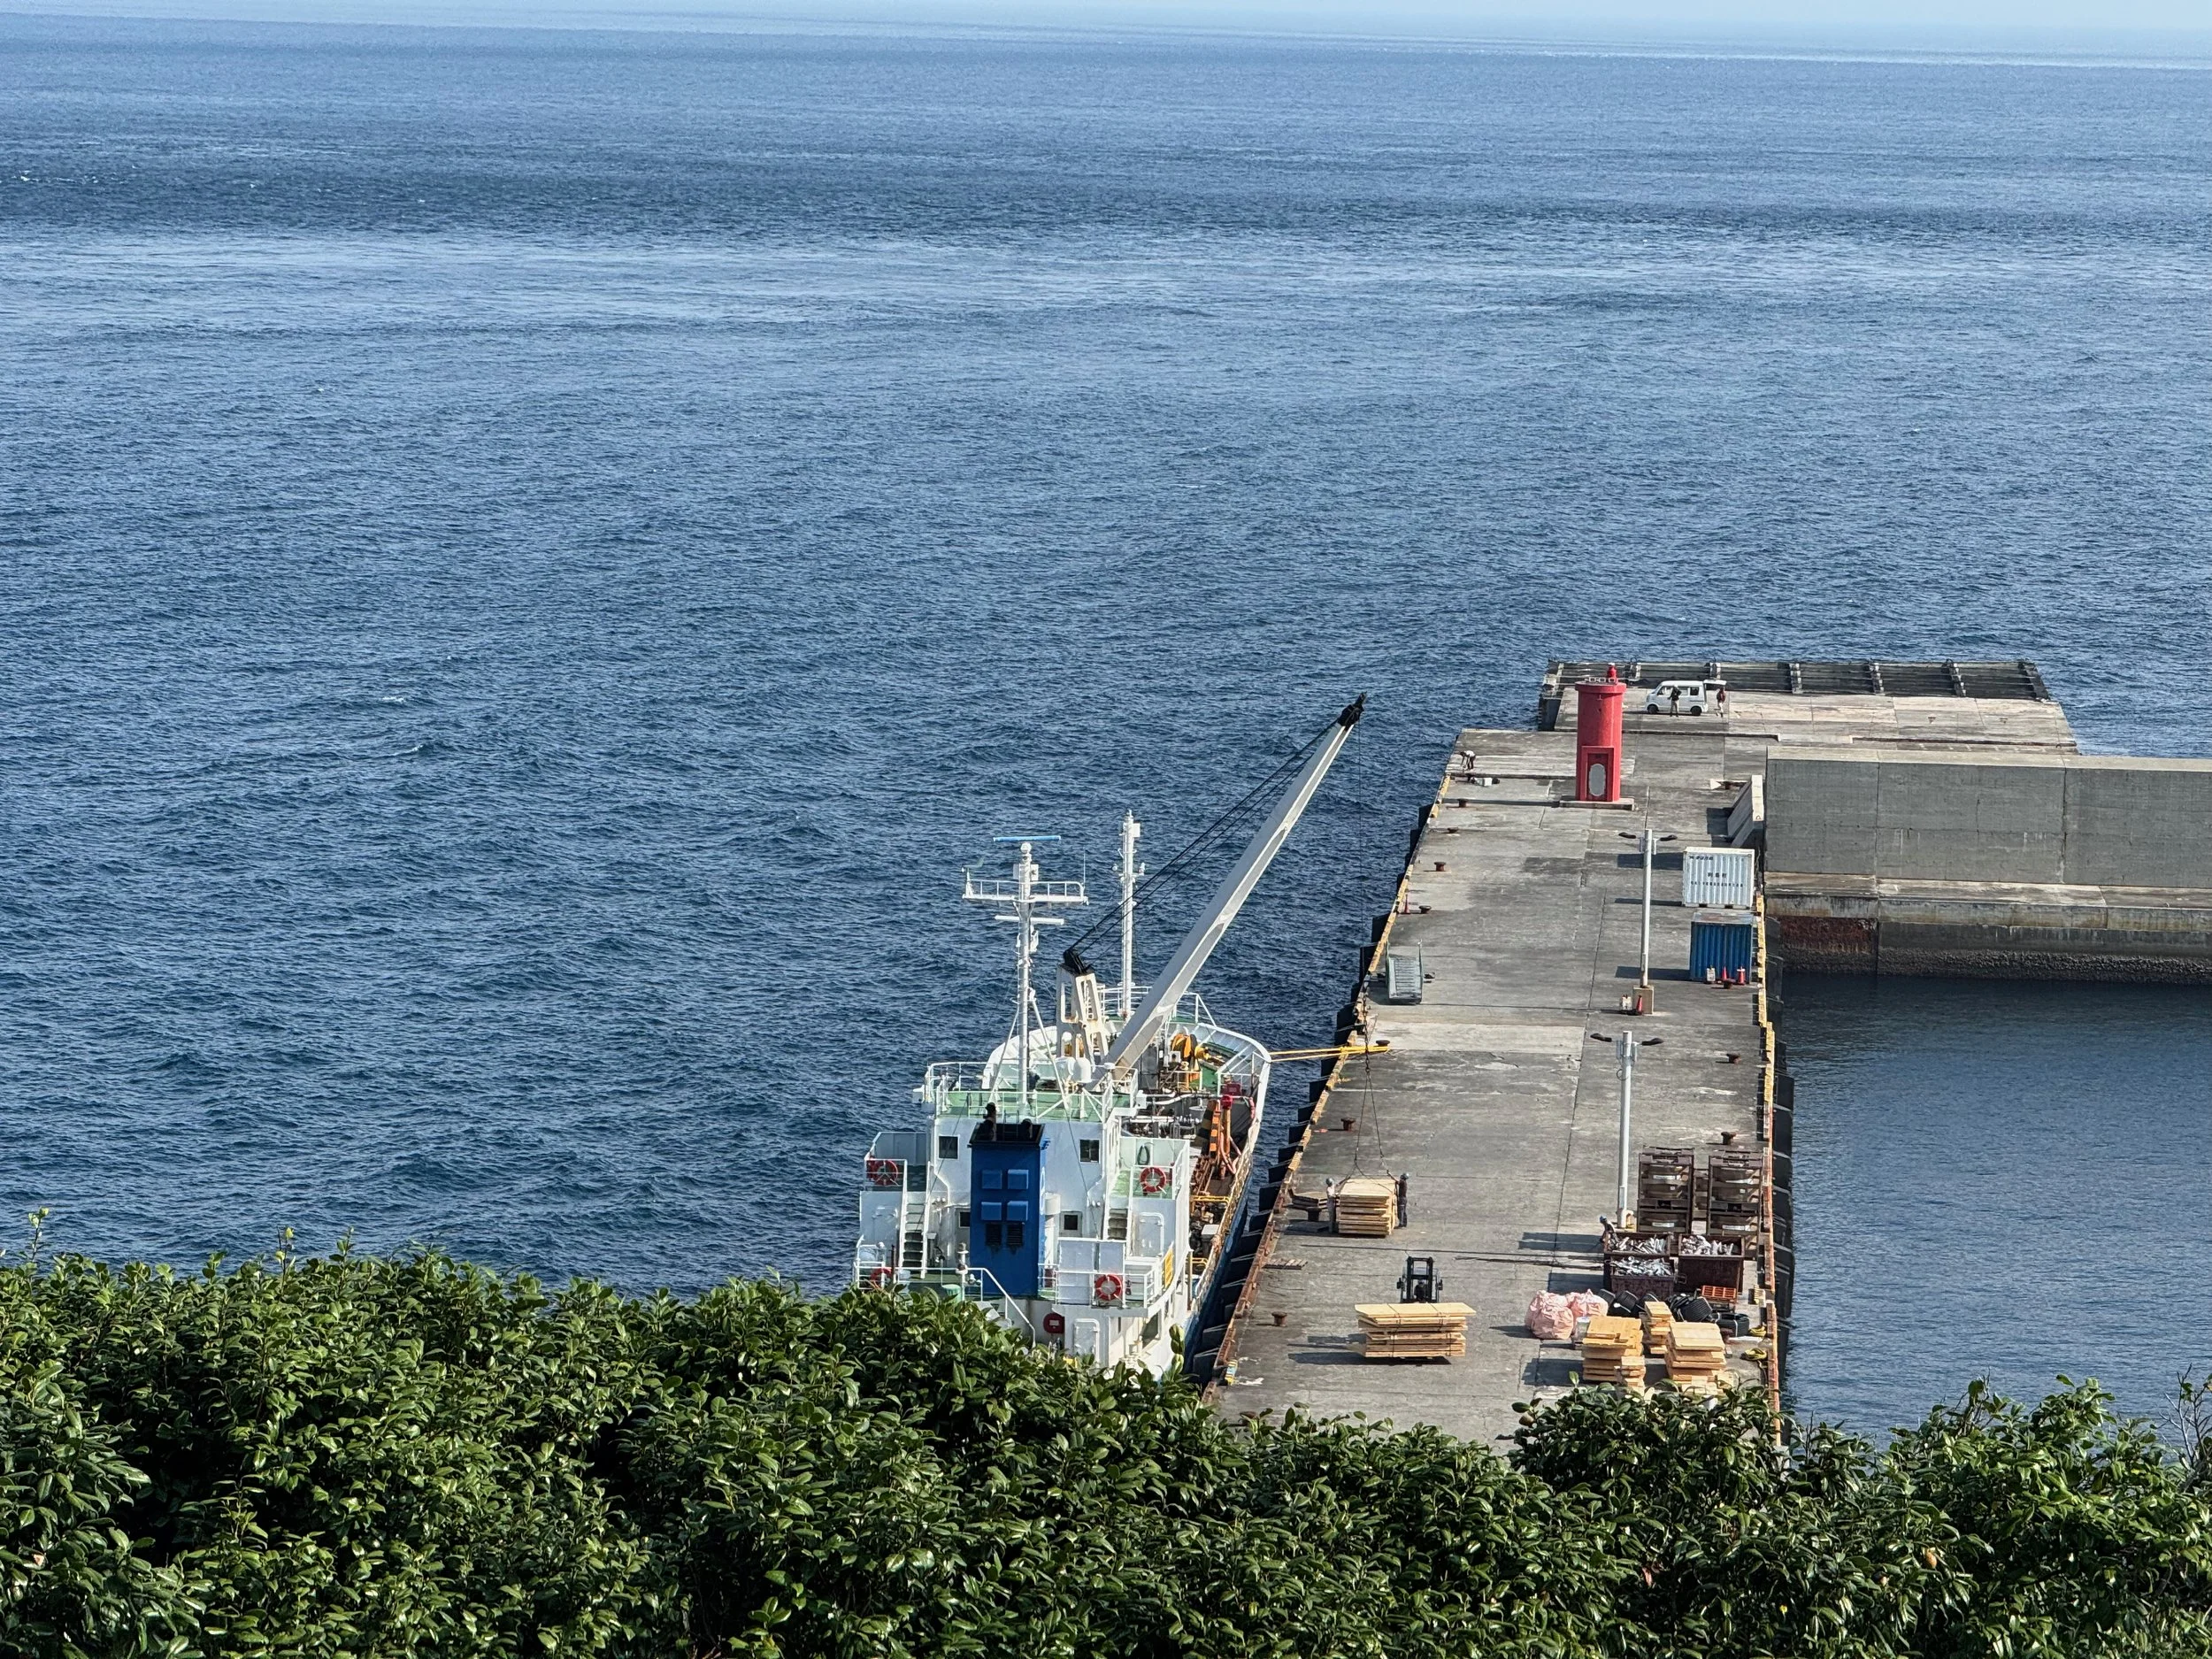
また、利島には大工をはじめとする建築職人が常駐していない。そのため、この島で建築プロジェクトを実施するには、本土や別の島から施工者が渡島し、長期間滞在しながら工事を進める必要がある。材料や機材の輸送にも天候や船便の制約があり、島の狭い道路や限られた施工環境にも対応しなければならない。このように、一般的には多くの困難を伴う条件の中で、利島の美しい環境とともにある、持続的で生活の本質に根差した集合住宅とはどのようなものかを考えることから、この計画を始めた。
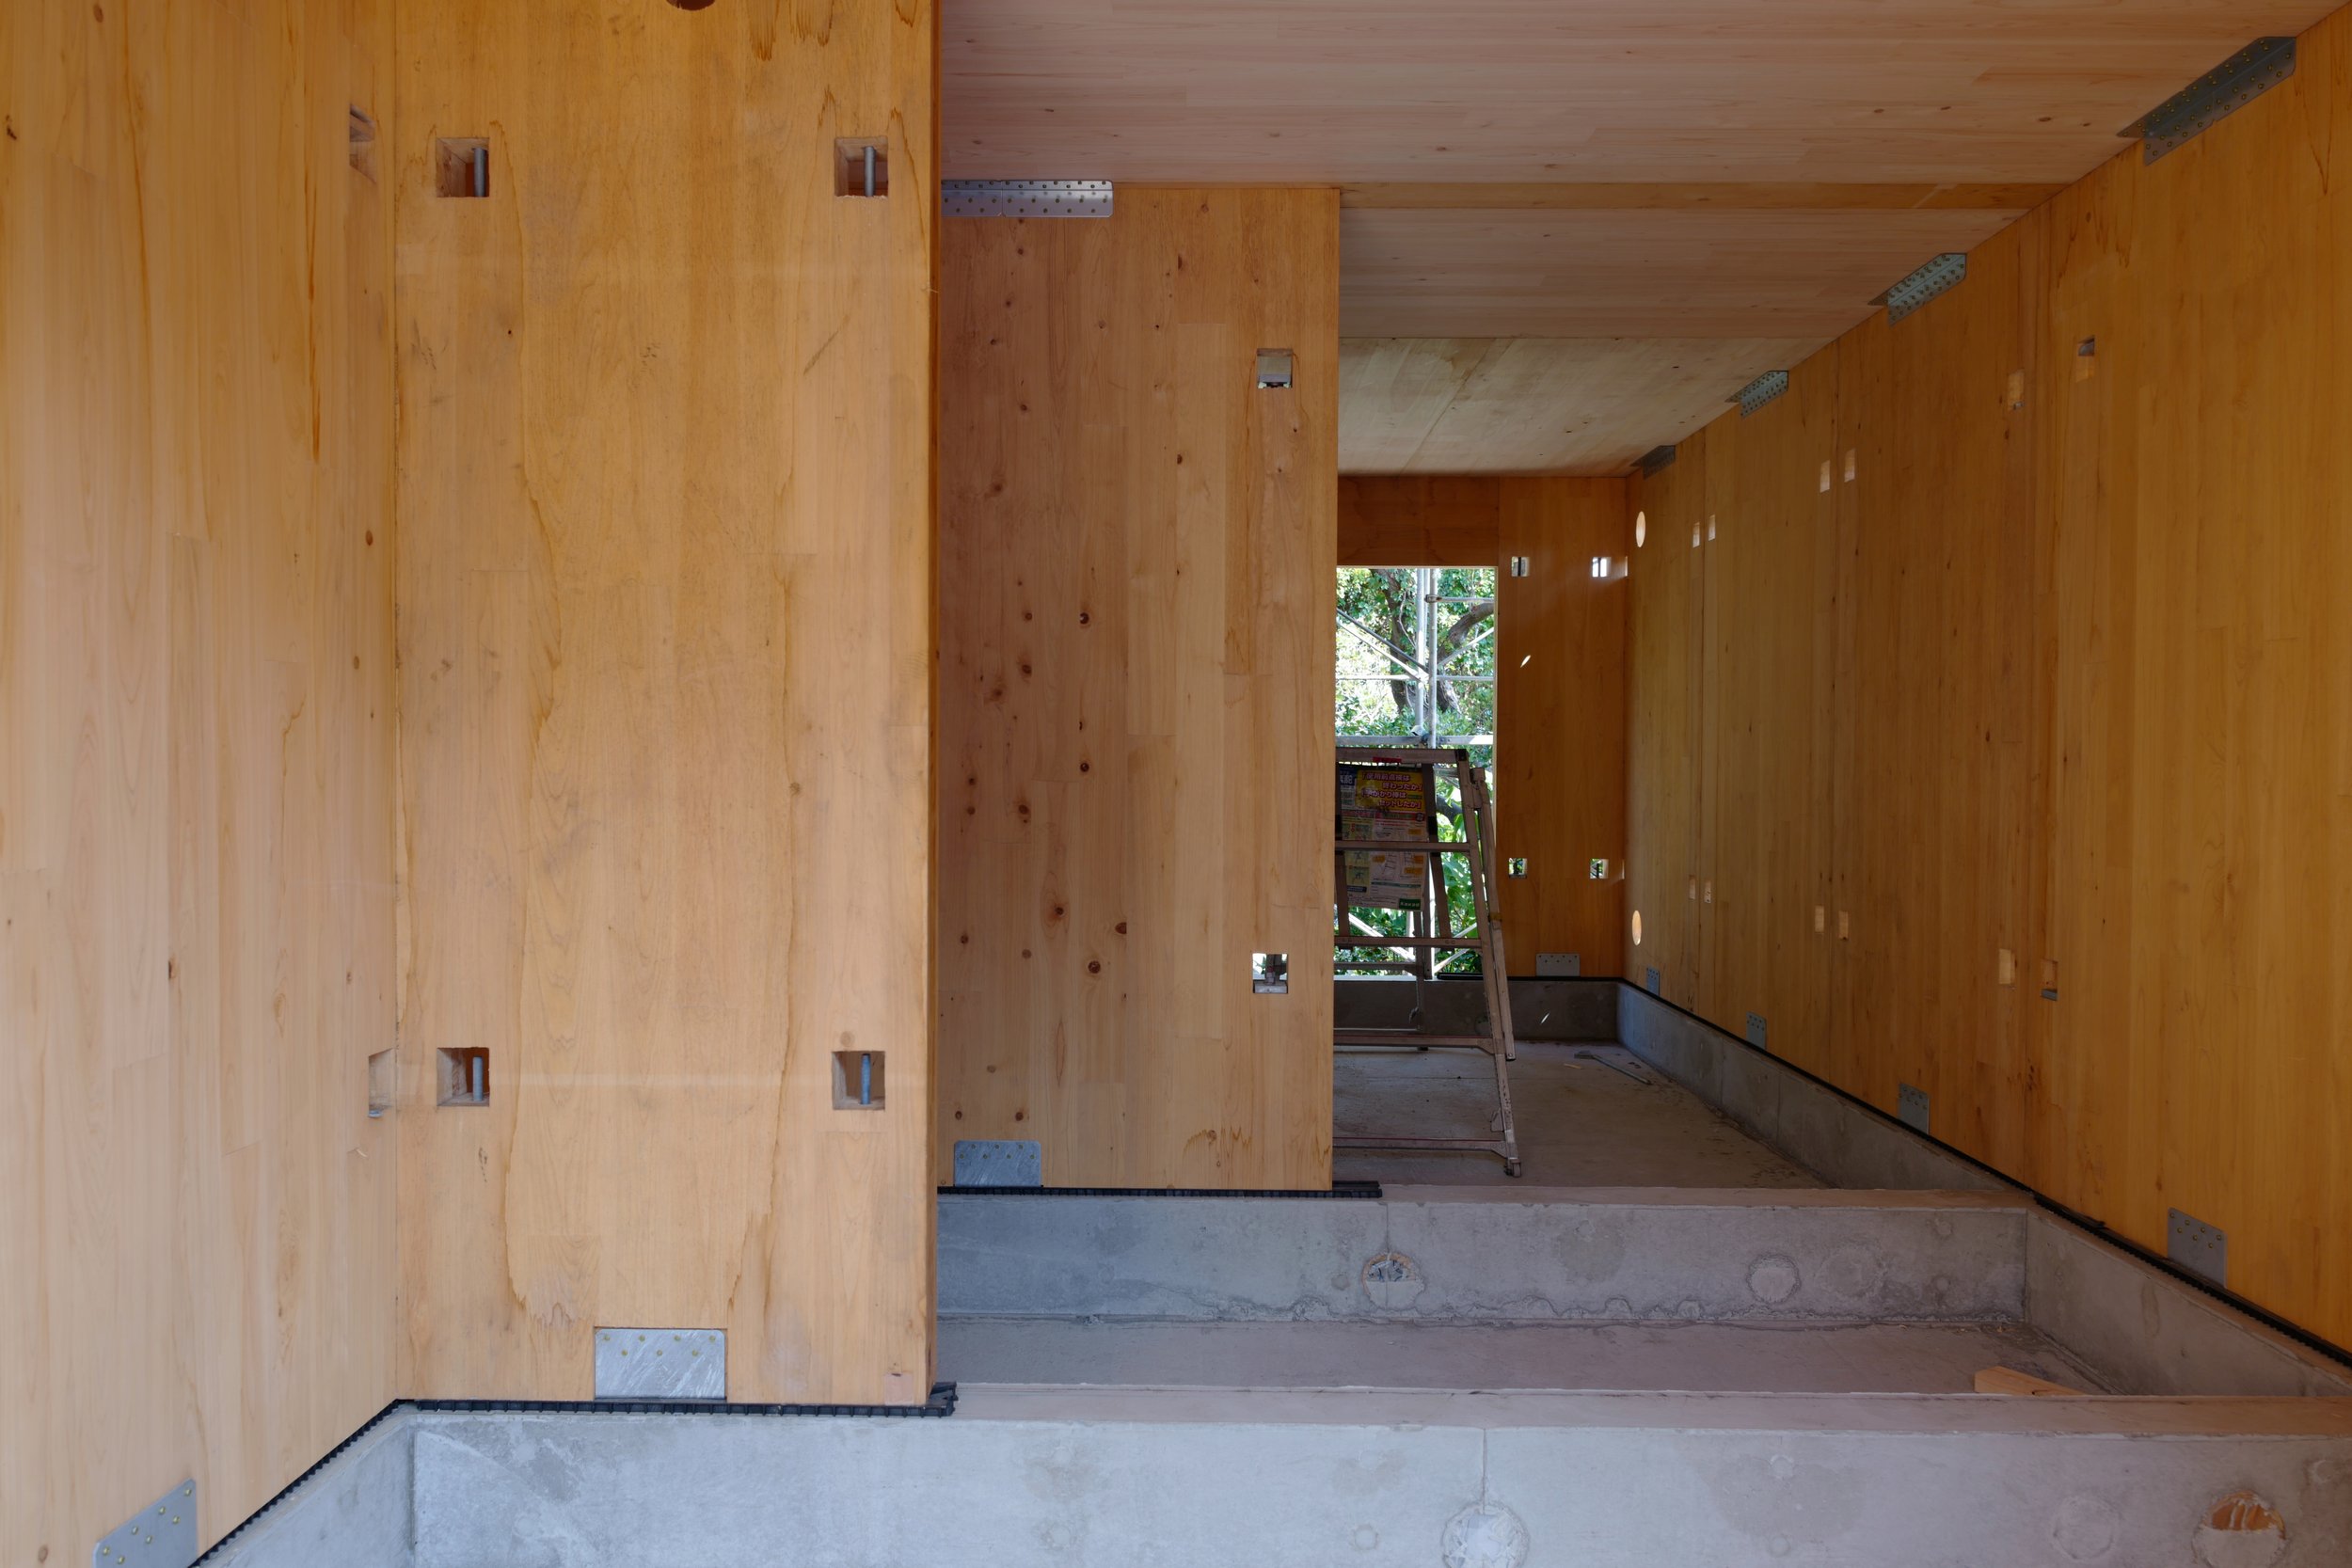
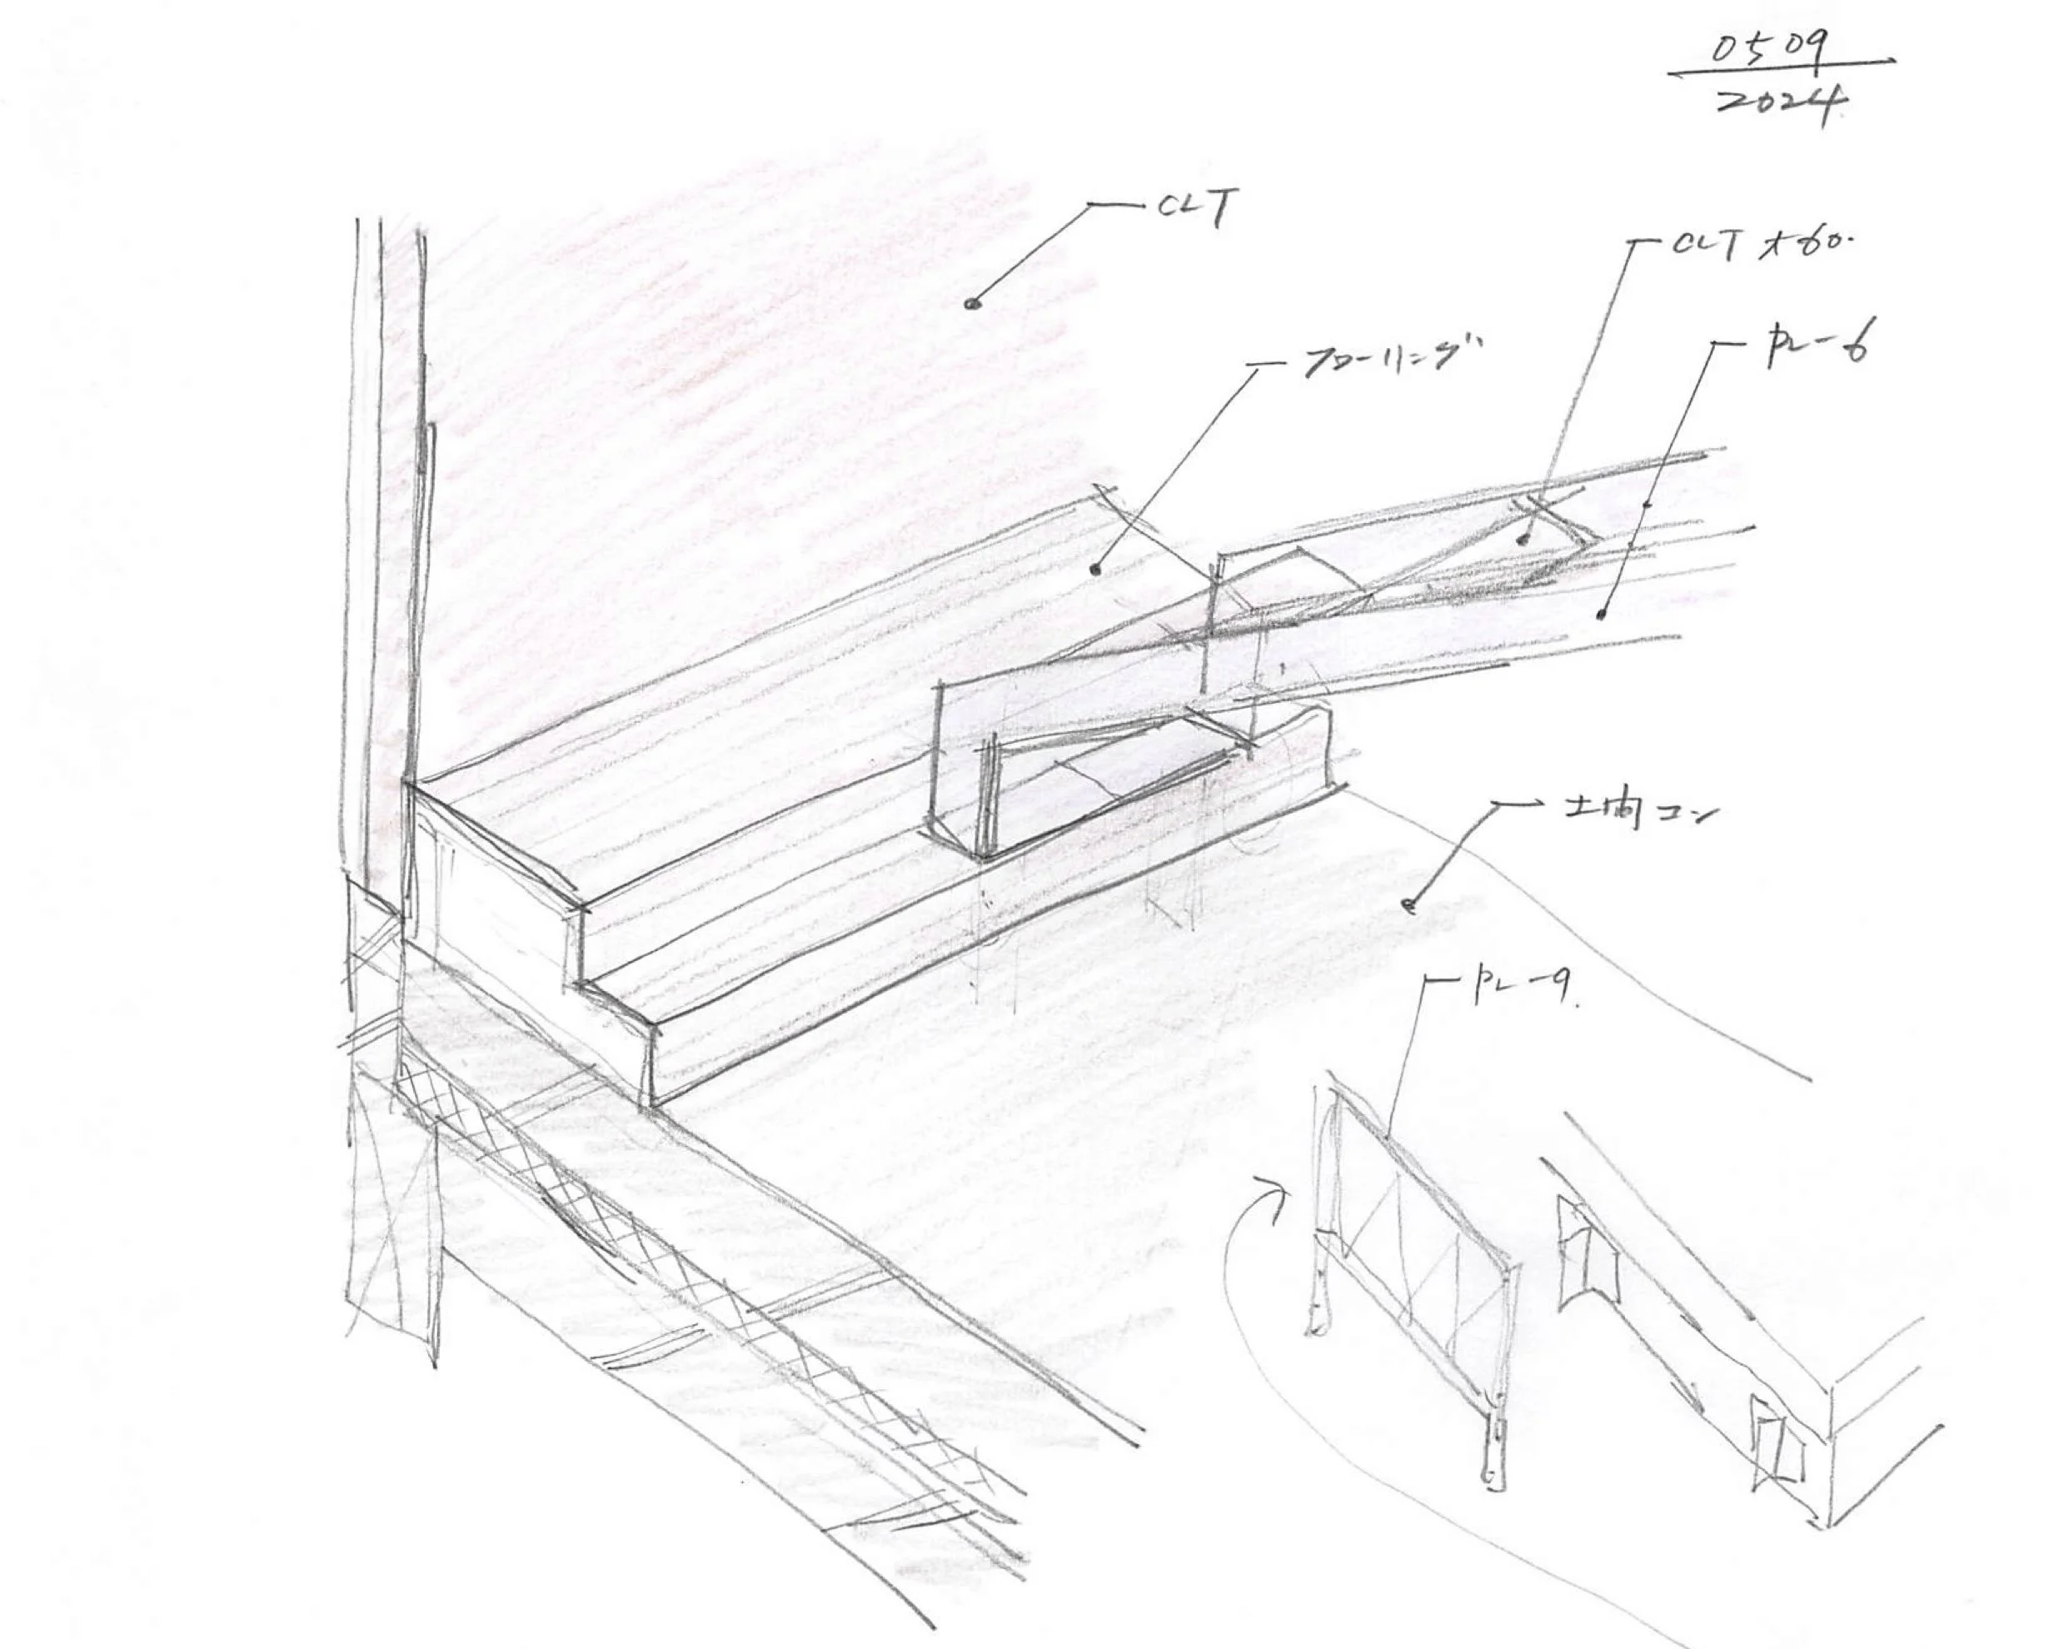
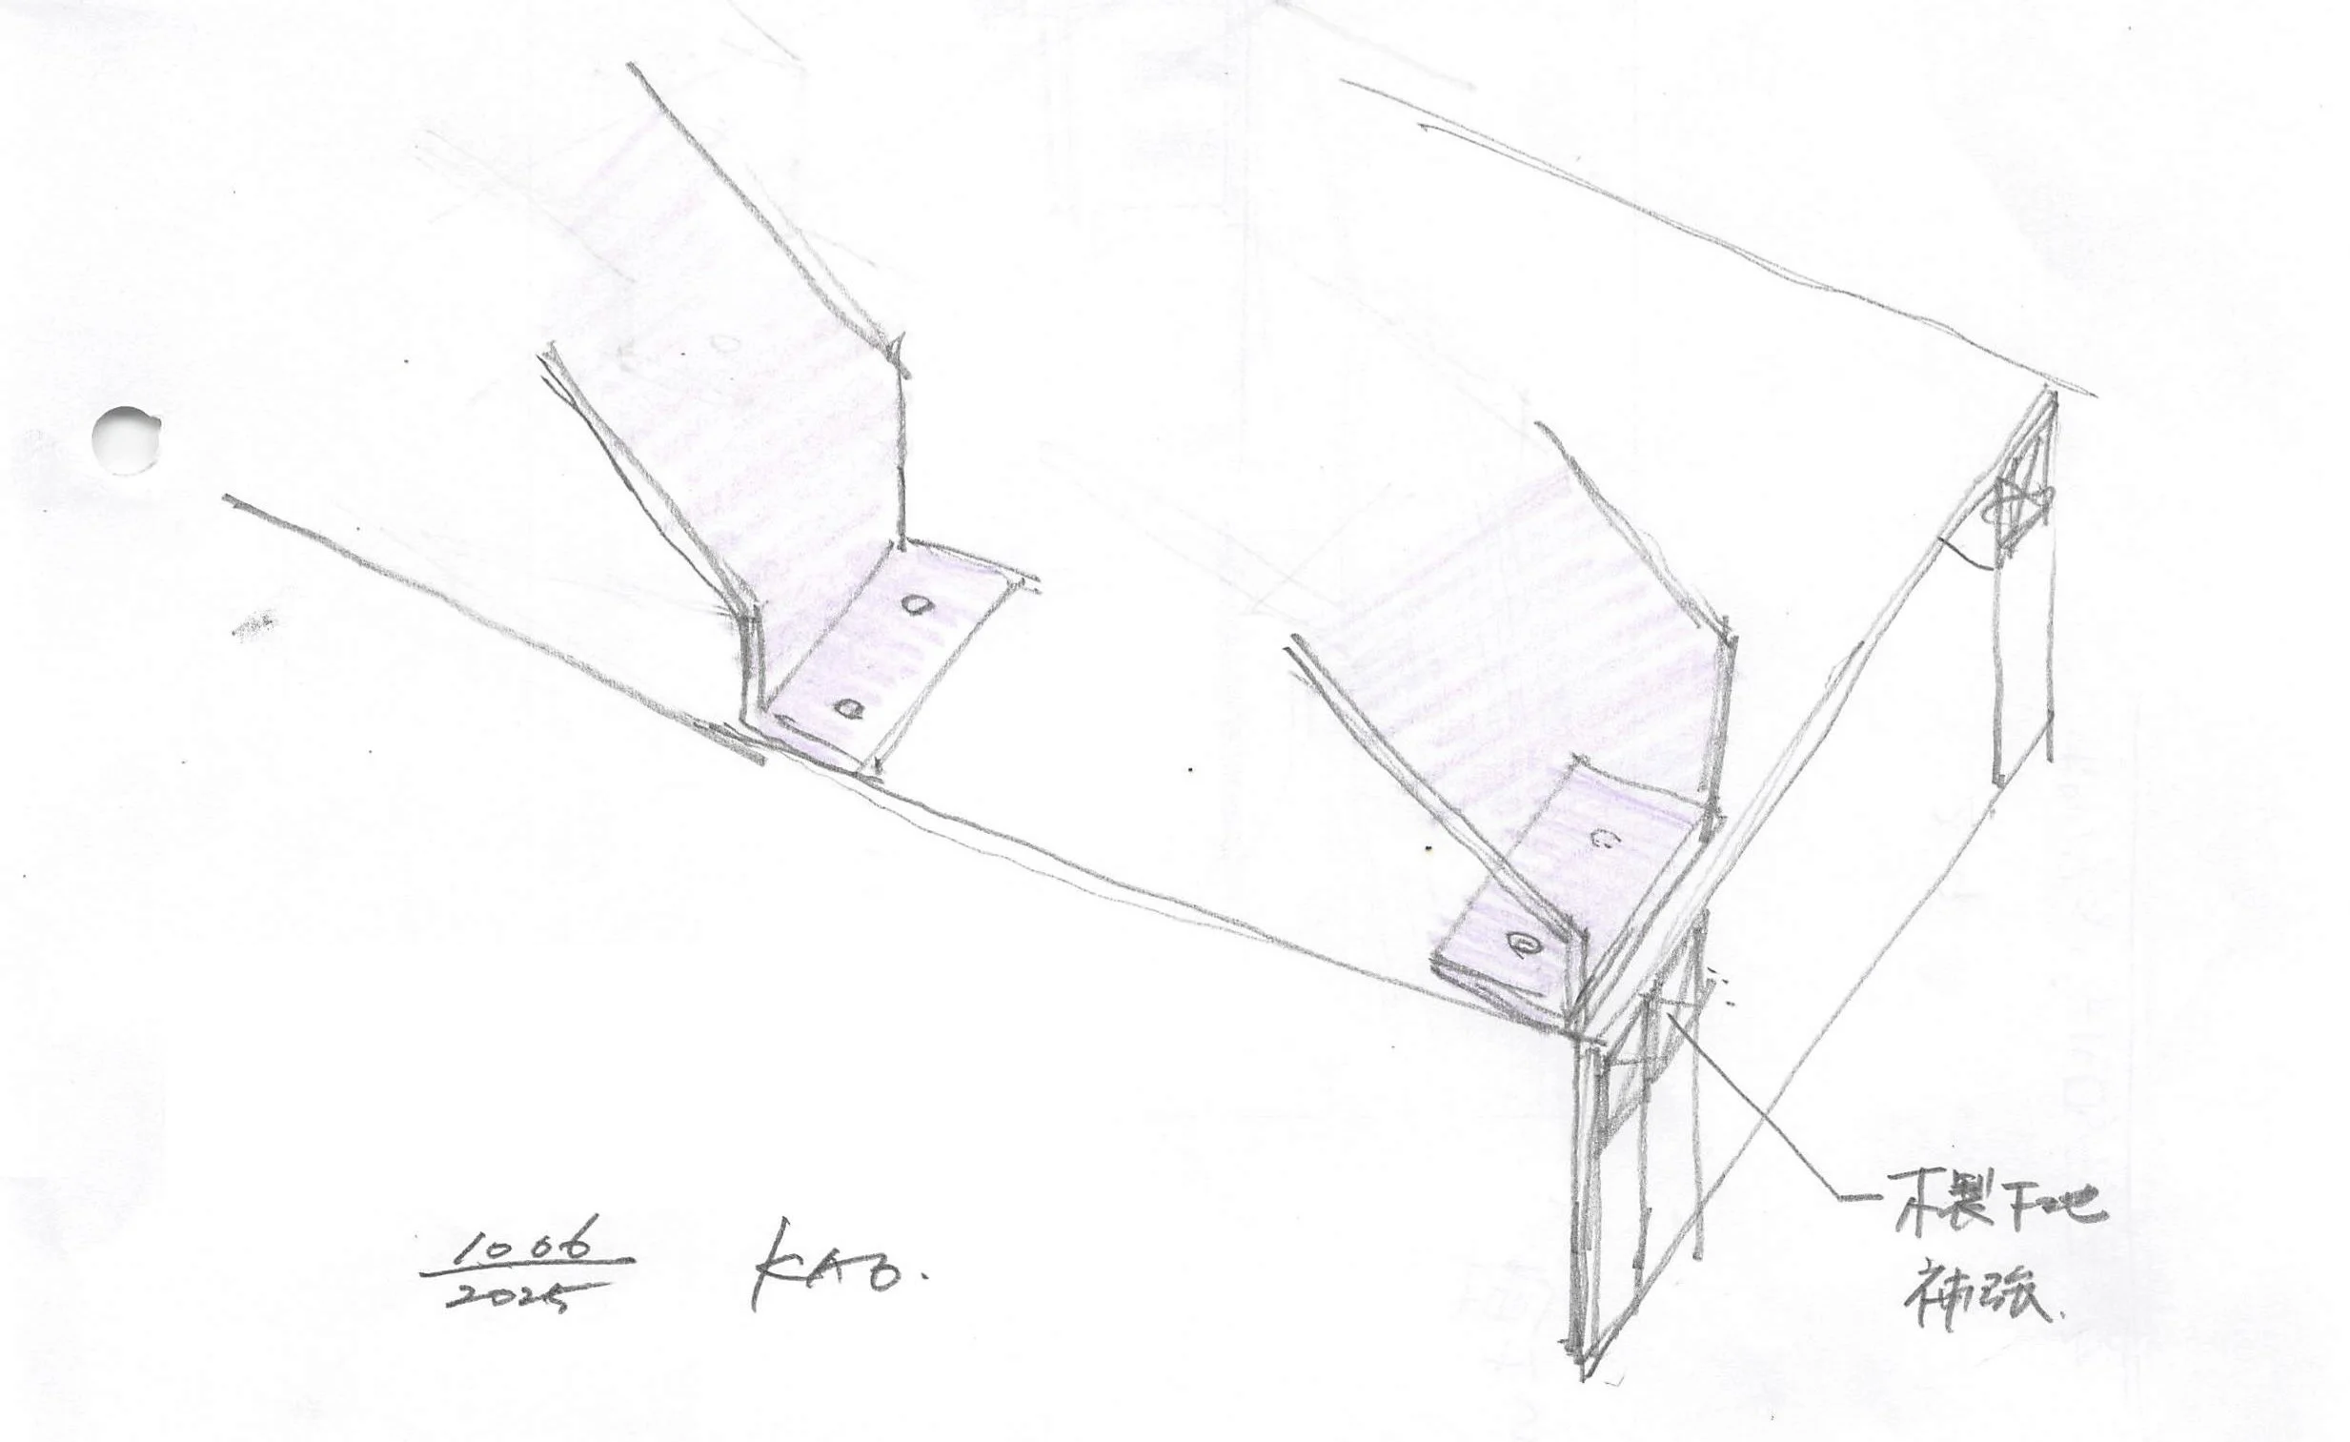
私たちが選択した構造は、在来木造ではなく、桧材のCLT(Cross Laminated Timber)を用いたパネル構造である。その目的は、現地で大工が担う加工や組立ての工数を極力低減しながら、建て方の終了直後に防水処理を行うことで、離島特有の強い雨や台風に備え、鉄筋コンクリートの壁構造に準じる耐風性能を確保することにあった。CLTは愛媛県の工場で製作し、陸路と海路を経て利島へ運んだ。海上輸送時に雨や波飛沫からどのようにパネルを保護するか、また、島内の非常に狭い道路でどのように運搬するかを入念に検討し、その条件を設計に反映している。幅1.5m、長さ4mを最大寸法として合計359枚のCLTパネルを製作し、設備配管の貫通位置なども施工図の段階で詳細に検討した上で工場製作に臨んだ。CLTパネルを順次島へ運び込みながら行った建て方には約1か月を要したものの、現地での木工事を大幅に削減することに成功した。
また、本建築では、構造体であるCLTの外側を高性能断熱材による連続した外断熱層で覆い、すべての開口部にLow-Eガラスを採用している。離島では設備の更新や改修にも大きな制約が伴うことから、設備機器に頼る以前に、建築そのものが高い温熱環境性能を備えることを重視した。その結果、限られた資源や維持管理条件の中でも快適な居住環境を実現する、新しい世代の村営住宅となっている。
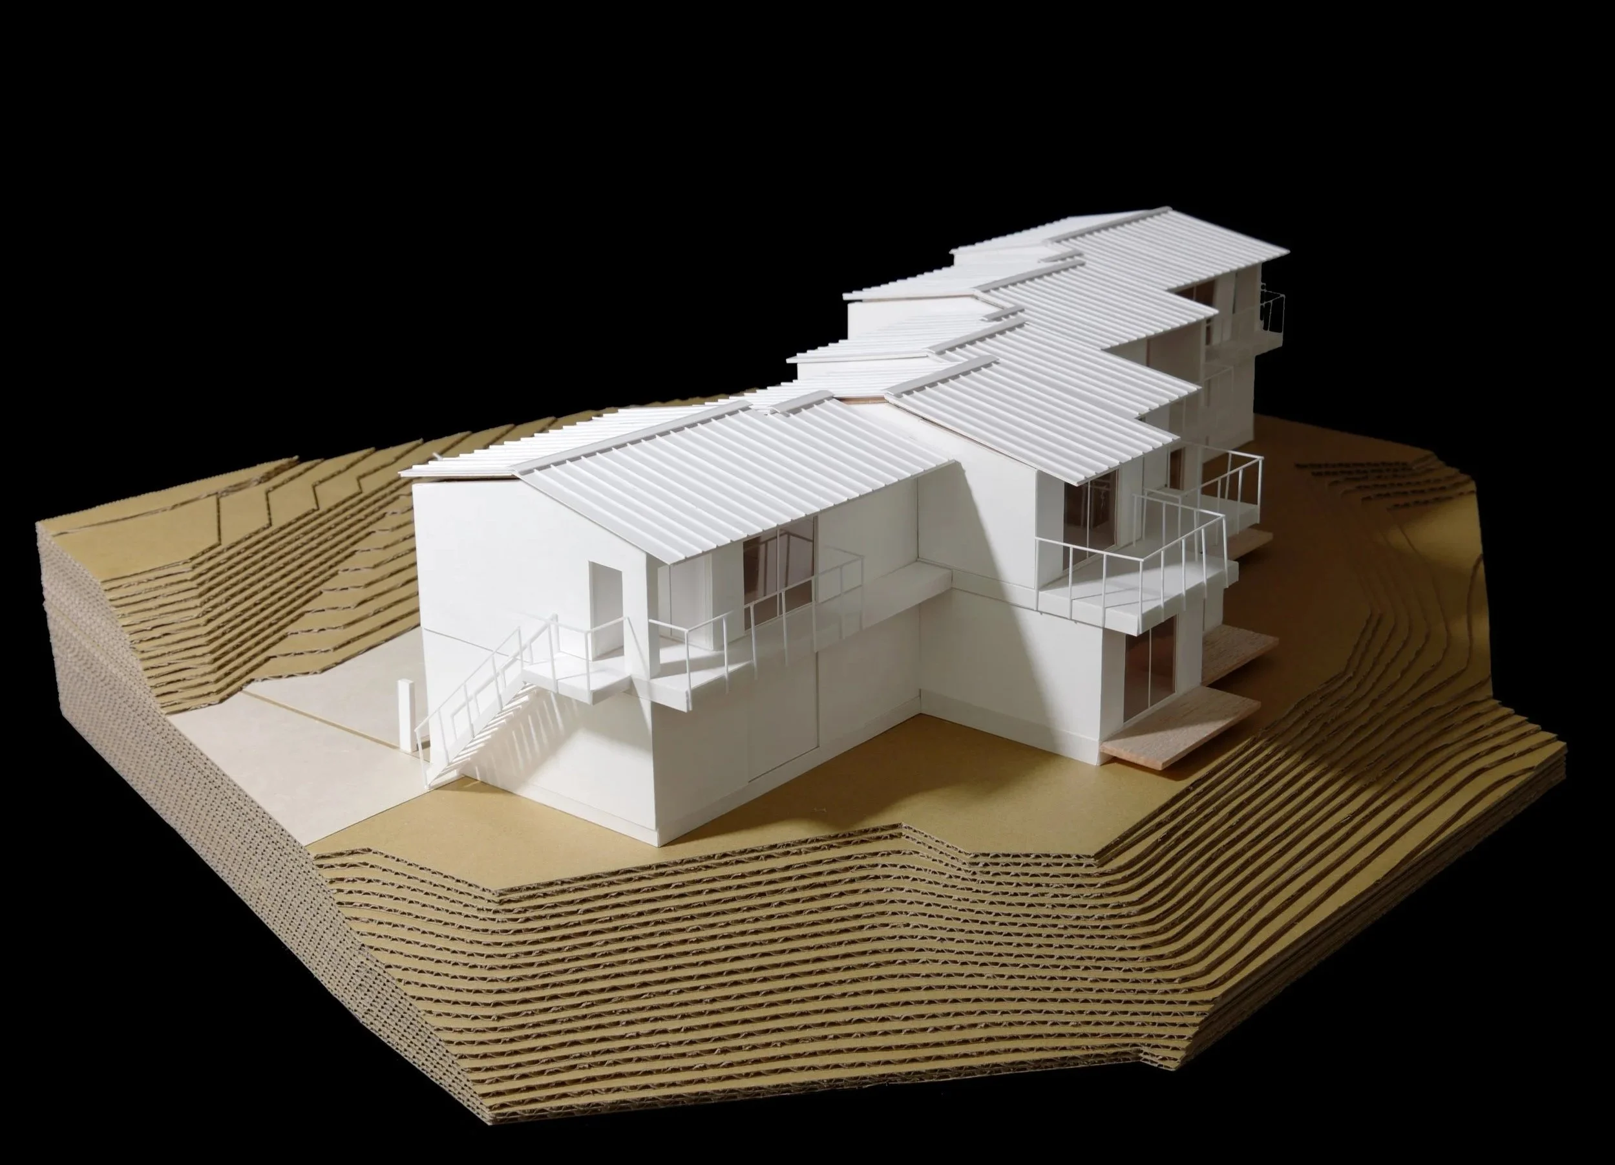
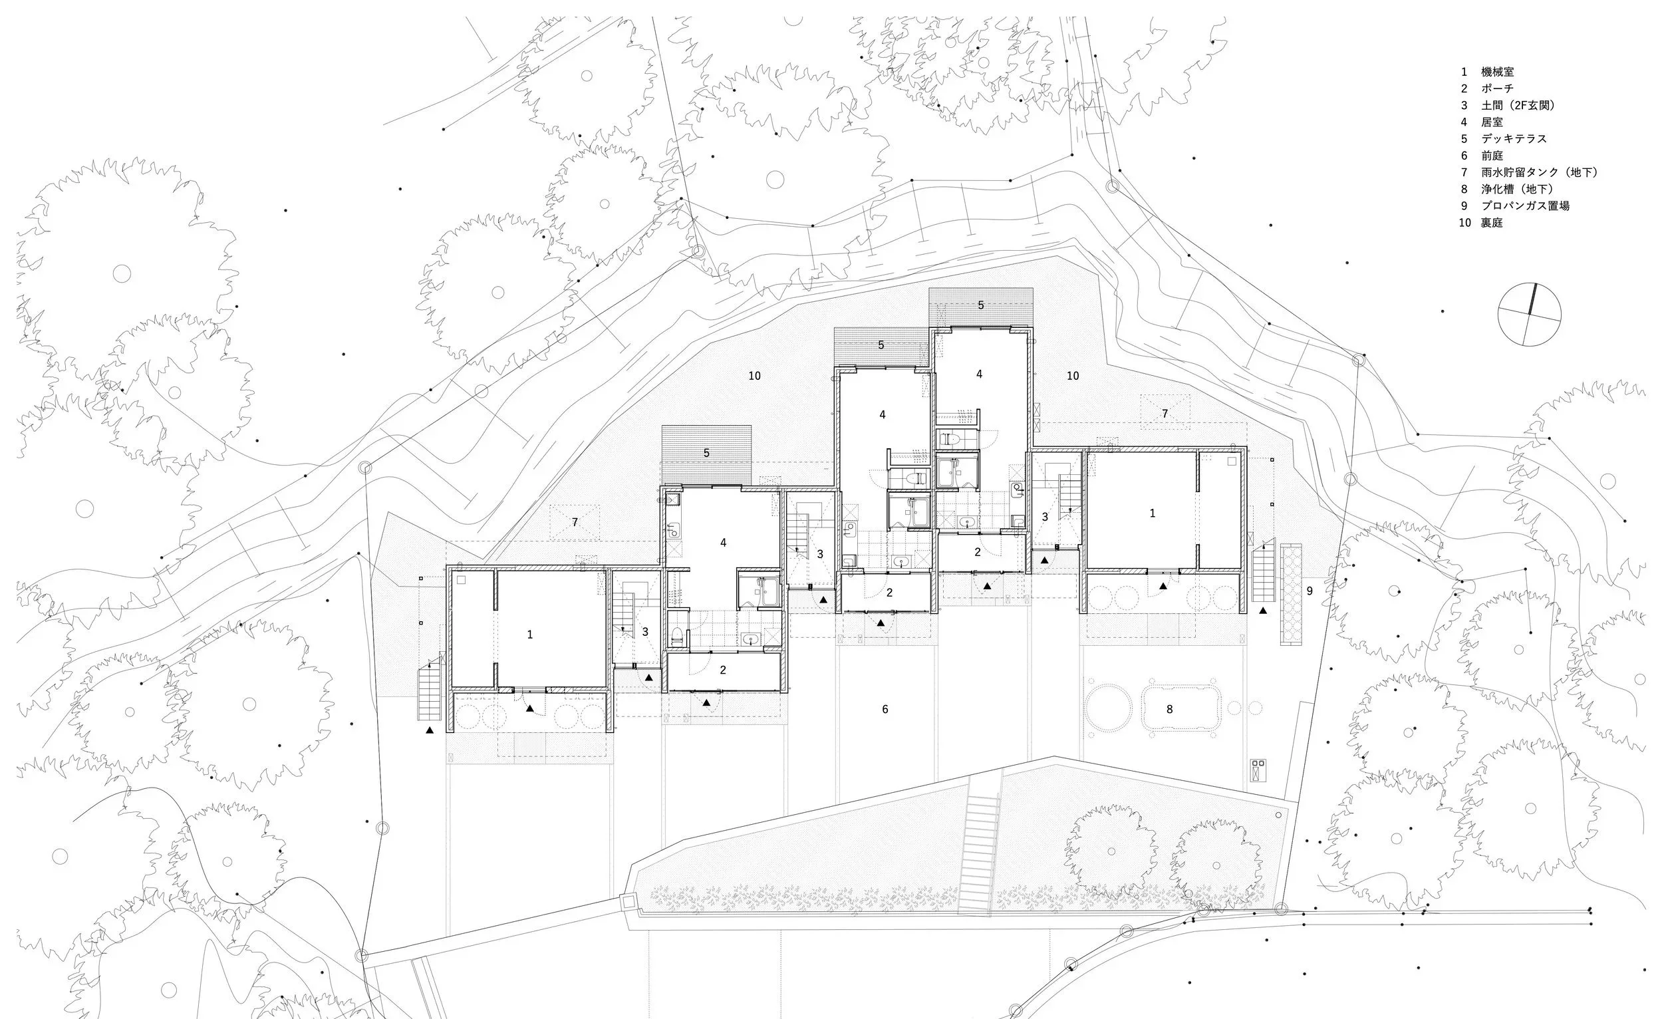
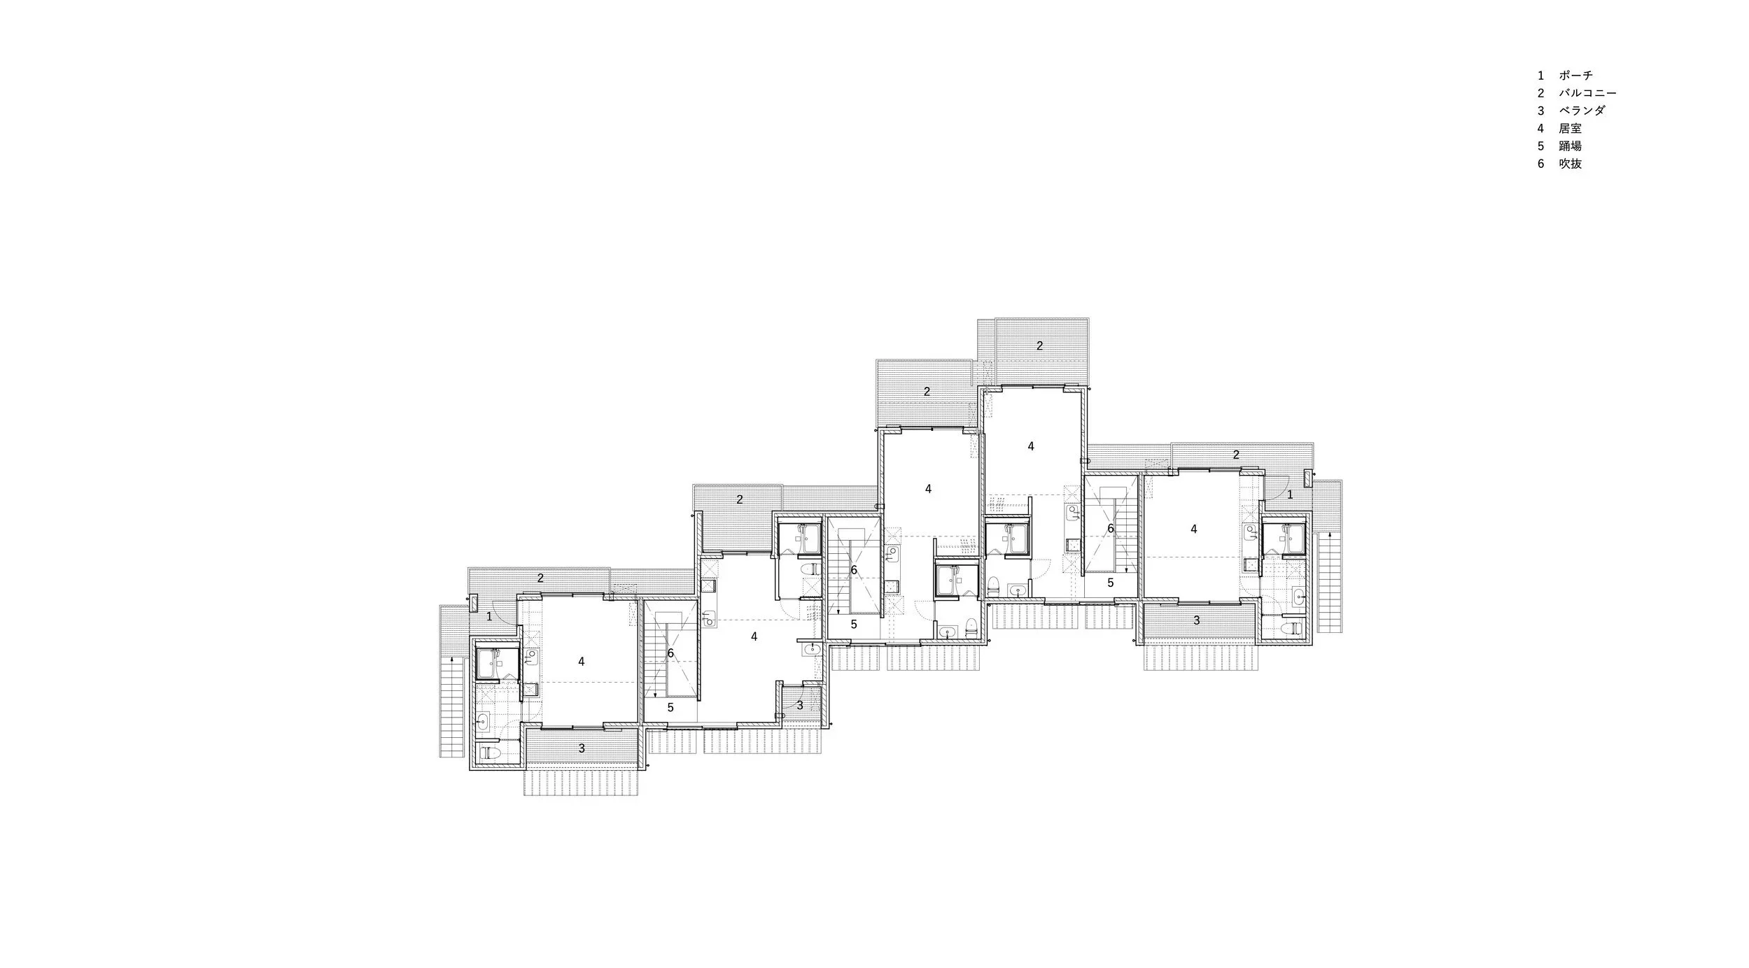
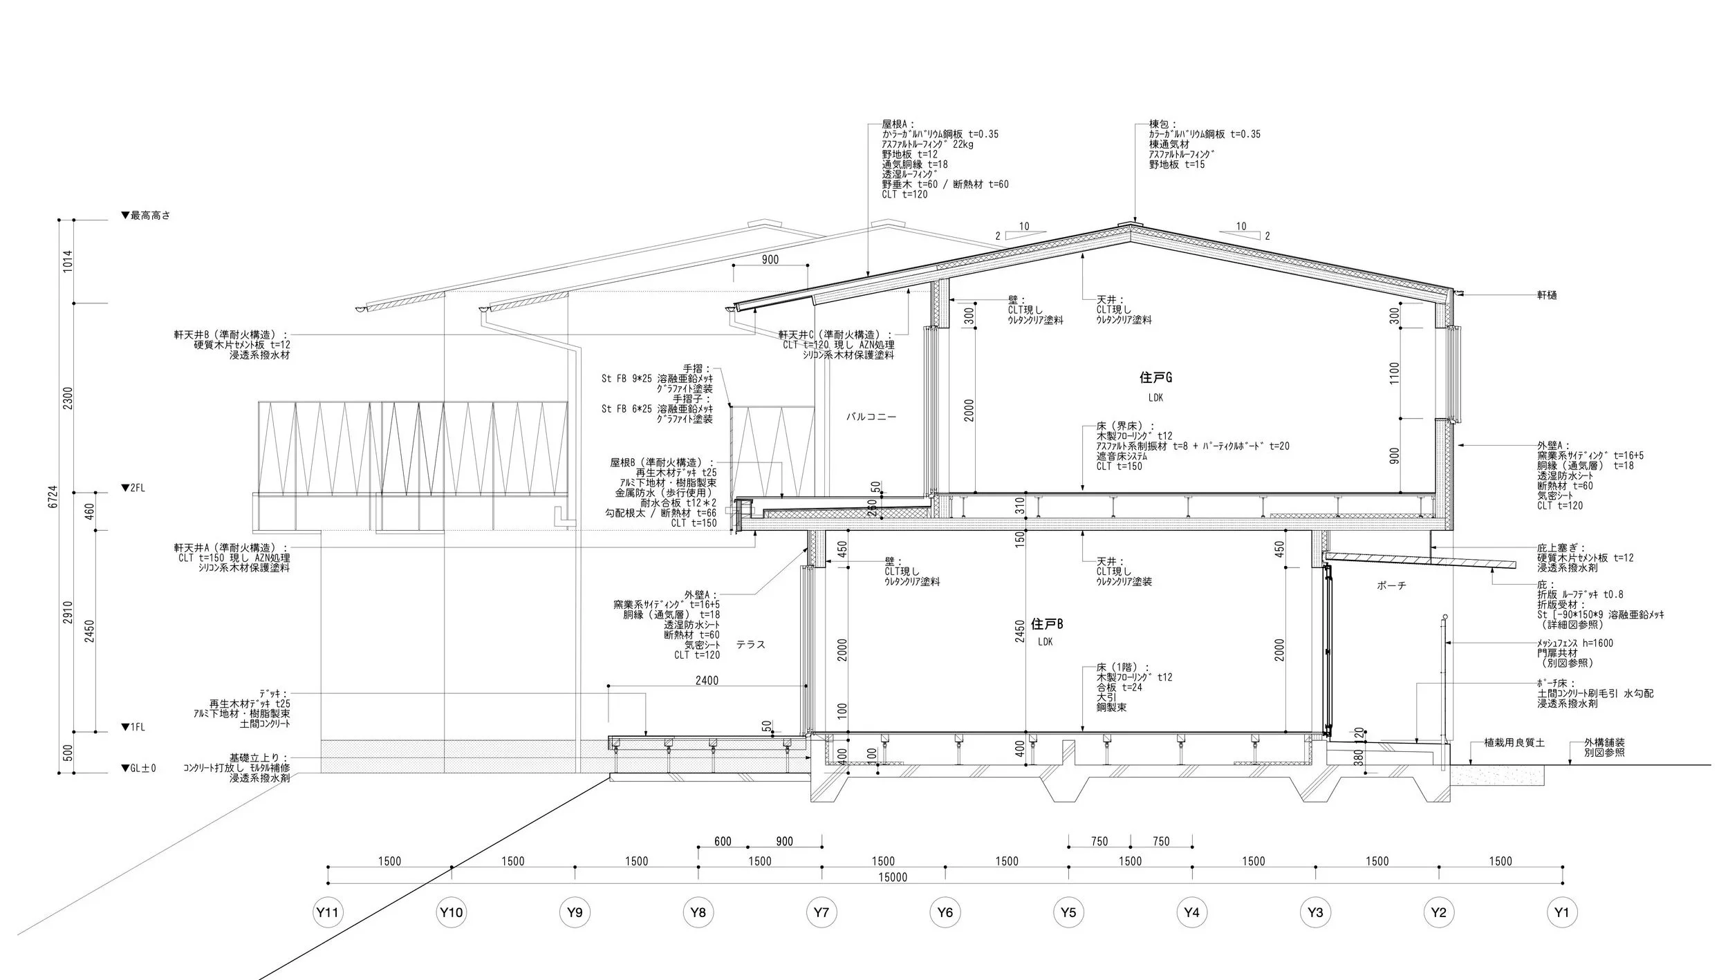
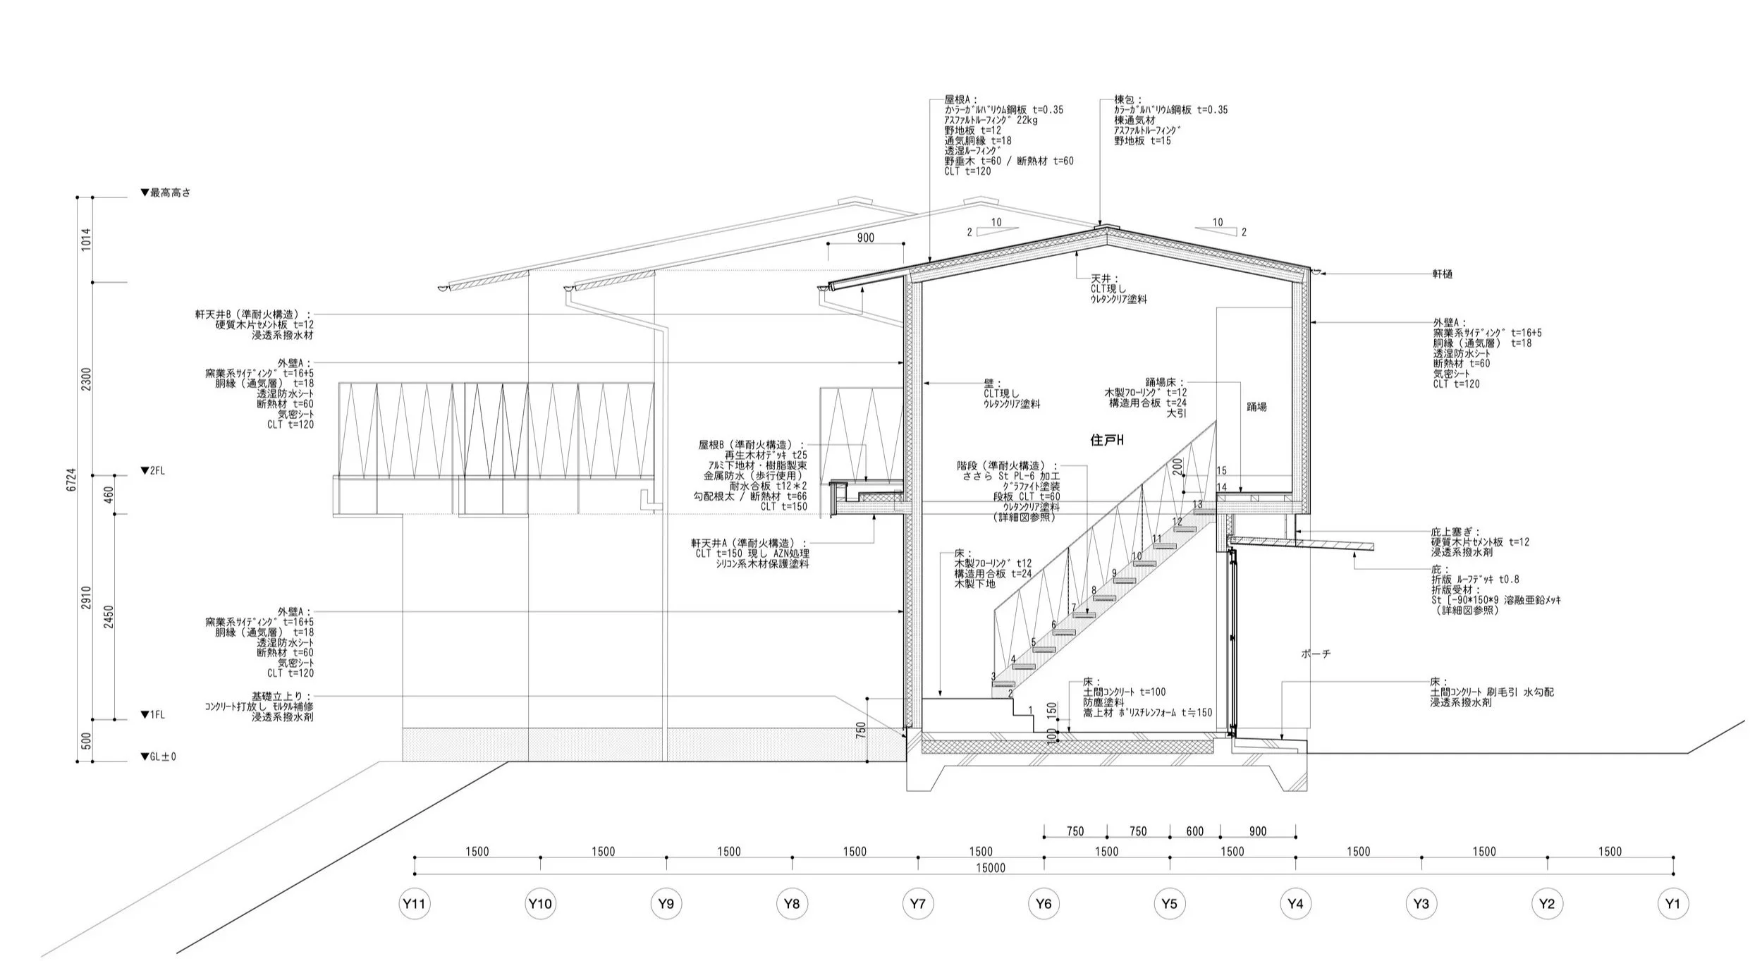
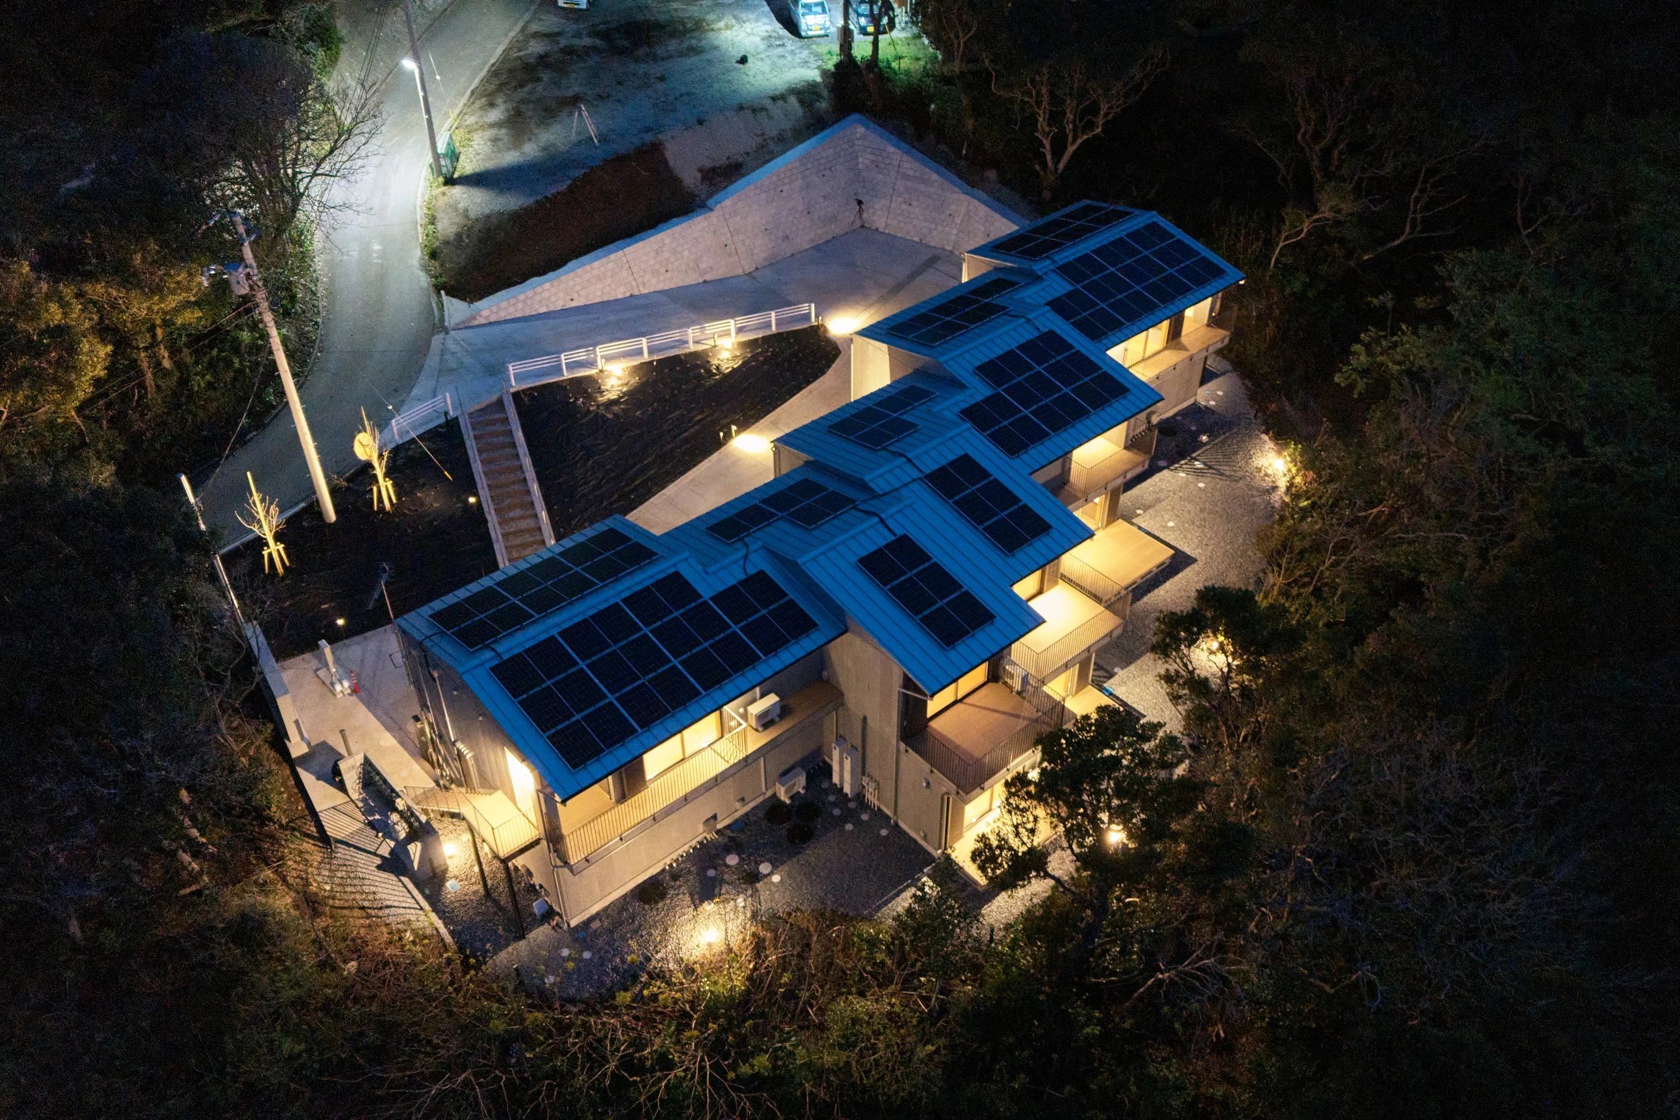
木質のCLT構造は、鉄筋コンクリート造や鉄骨造と比較して建物の重量を大幅に抑えることができる。その利点を活かし、この建築では杭や地盤改良に頼ることなく、直接基礎による設計が可能となった。矩形の居室を雁行させた平面計画は、島内に平地が少ない利島において、敷地の形状や地盤になじむように基礎を配置するためのものである。同時に、住戸ごとに窓やテラスの位置をずらすことで、それぞれの住戸が風景に向かって独立した場所を持ち、隣り合う住戸同士の視線も交錯しにくくなる。これにより、港や太平洋、伊豆大島へと開かれた生活と、住戸内のプライバシーを両立している。
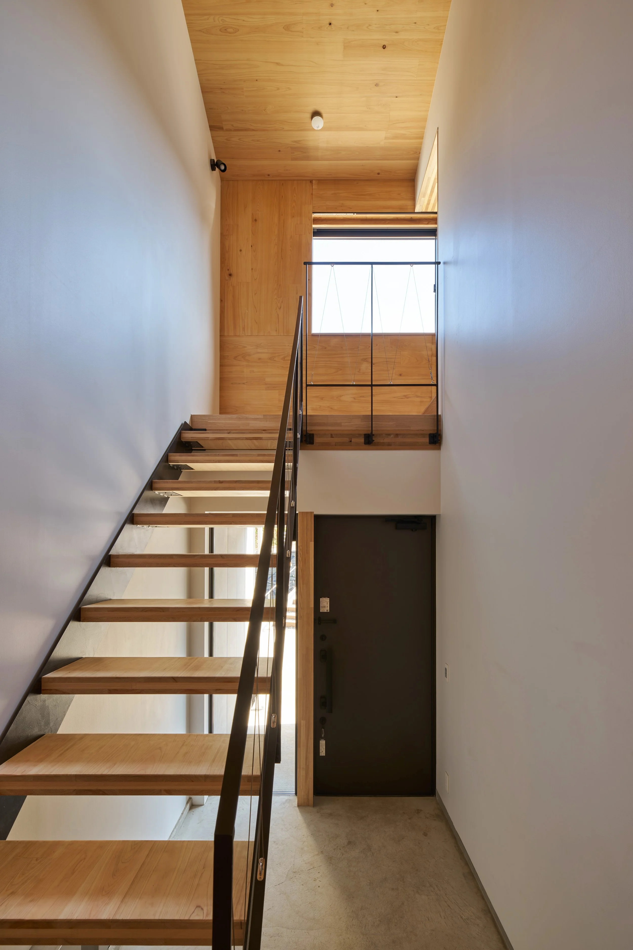
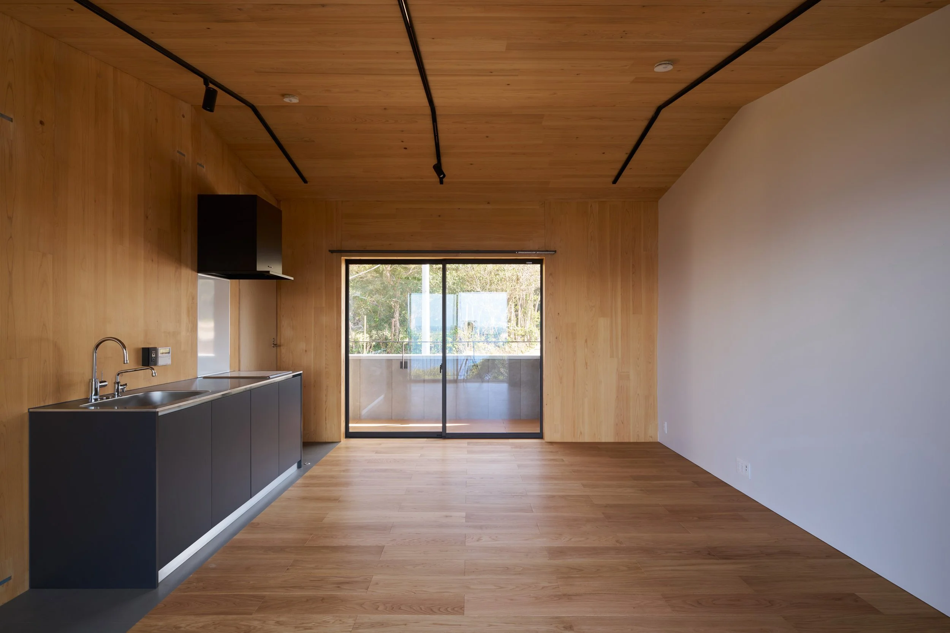
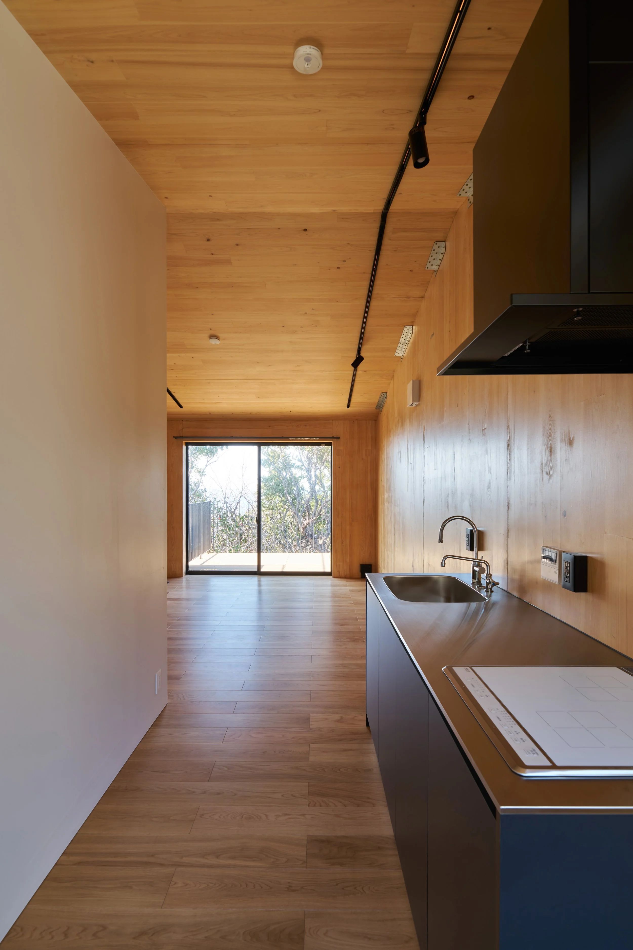
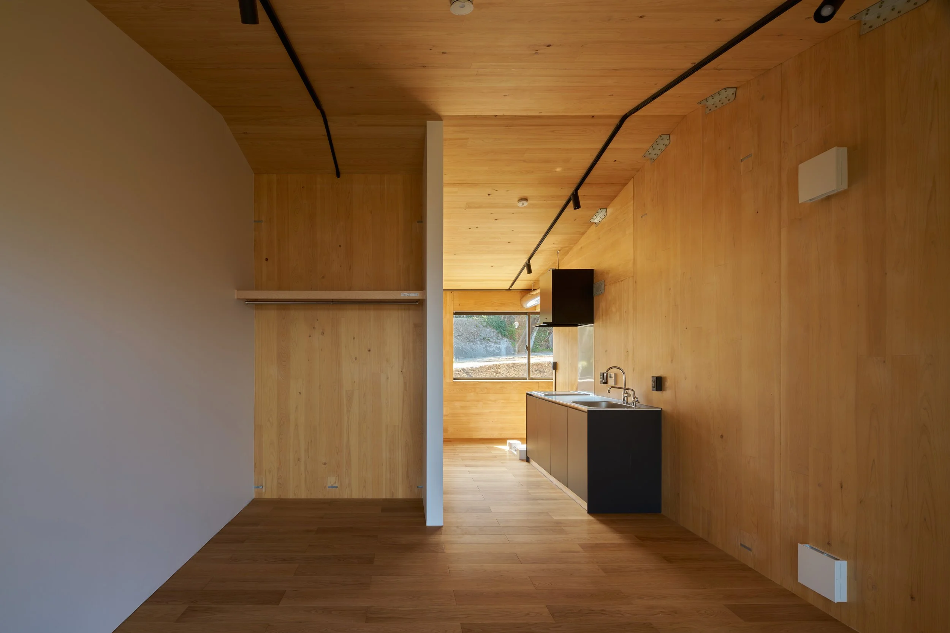
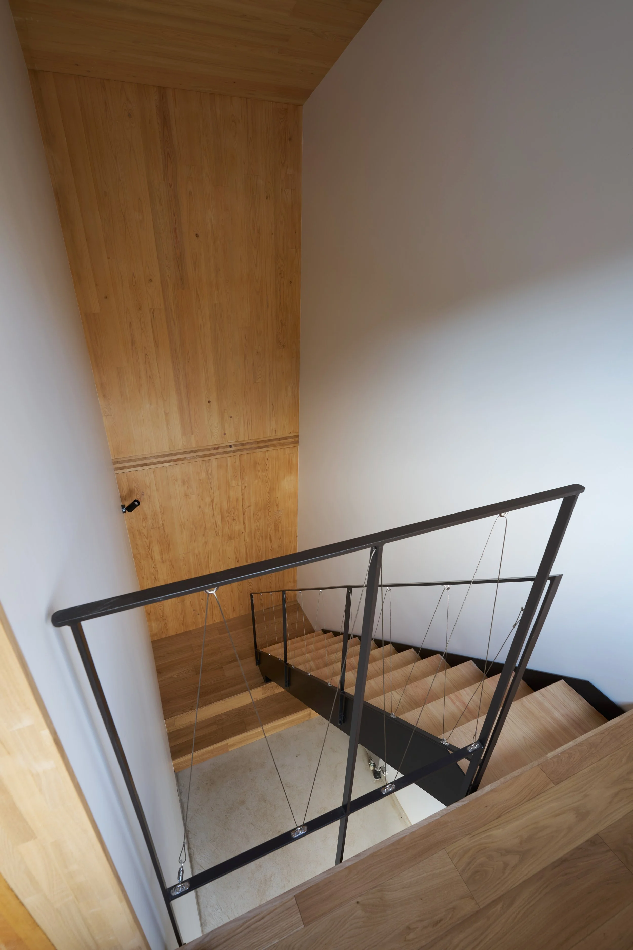
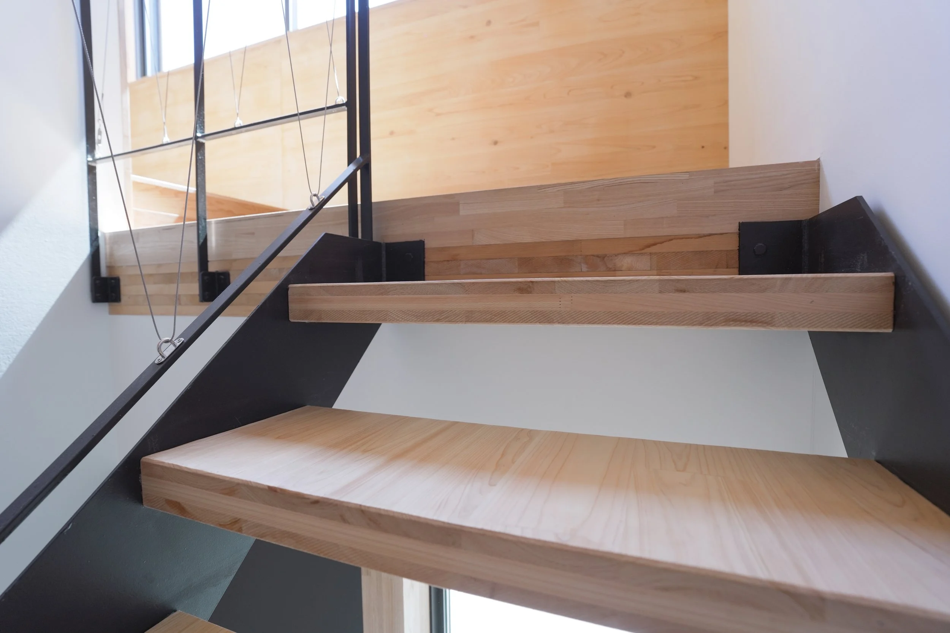
東京都内の長屋には法的に準耐火構造が求められる。そこで、外周壁を構成するCLTには燃えしろ設計を行い、室内および軒下の各所で構造体であるCLTをそのまま現しで用いた。壁や天井に現れる厚みのある木質パネルは、単に内装材として木を貼った空間とは異なり、建物を支える構造そのものが室内の表情をつくっている。結果として、離島に建つ村営住宅でありながら、次世代の高性能賃貸住宅の一つのスタンダードとなり得る、簡潔で力強く、同時に静謐さも備えたインテリアが実現した。
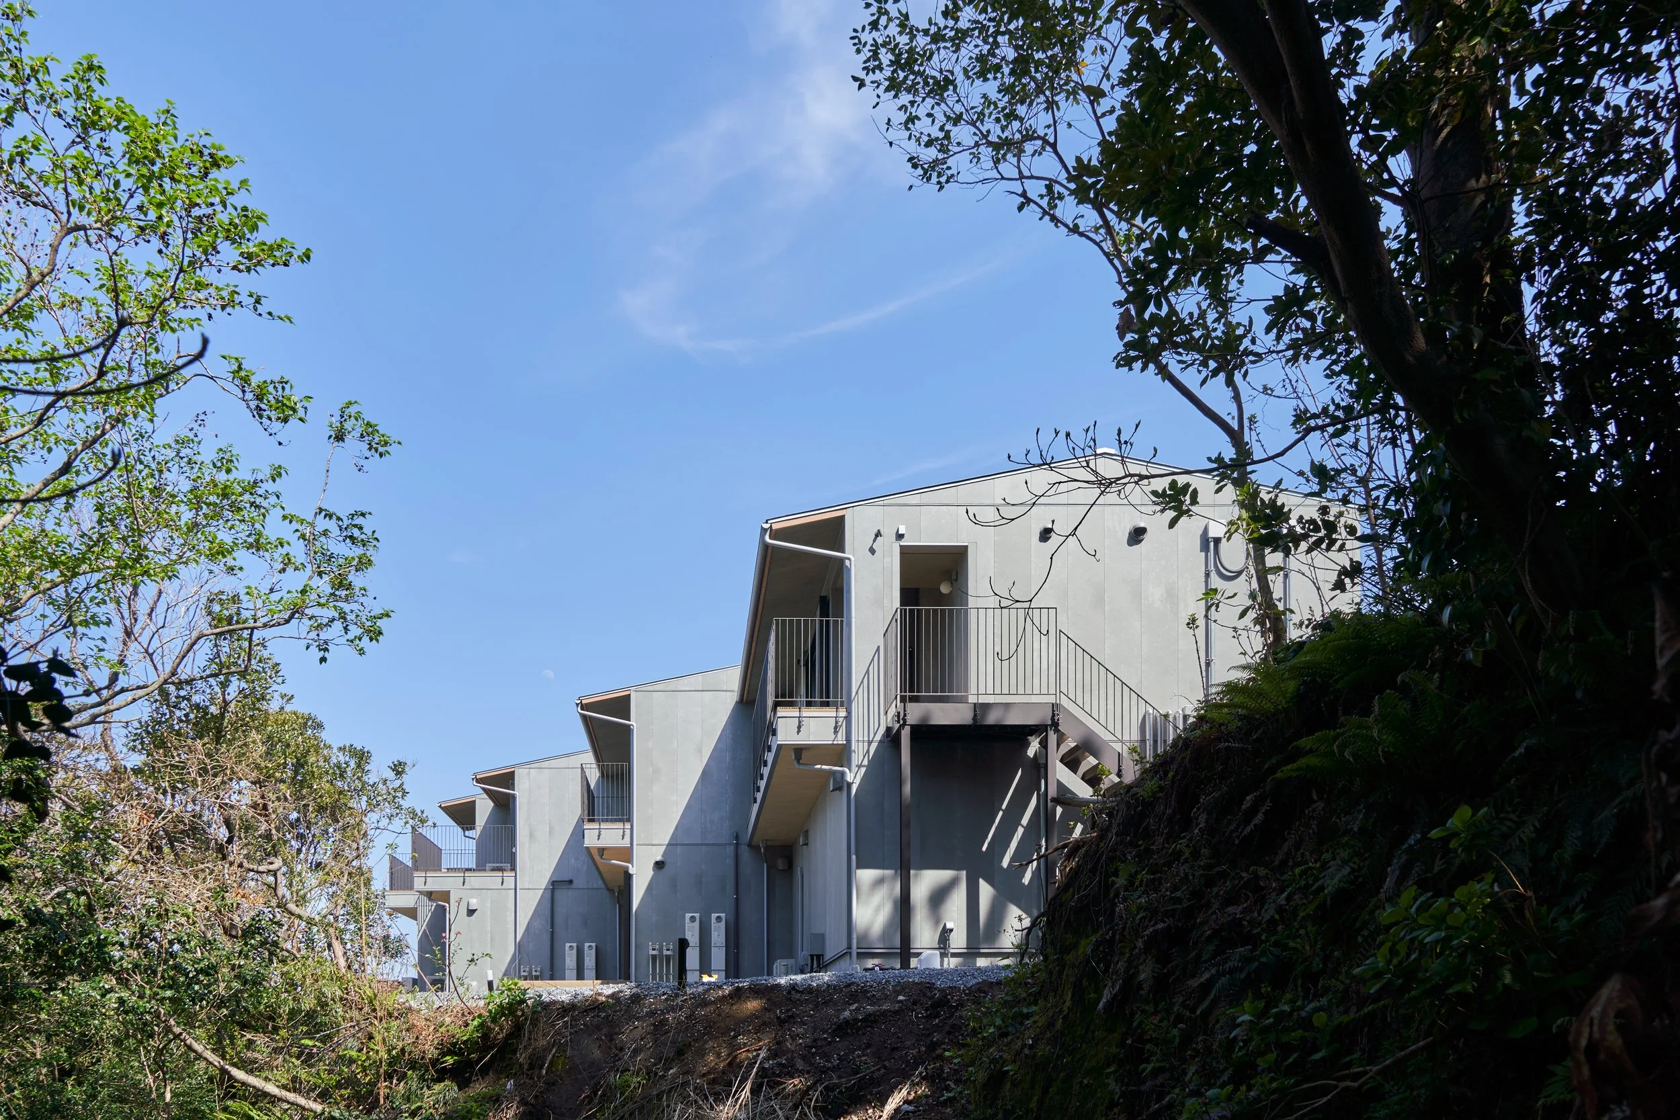
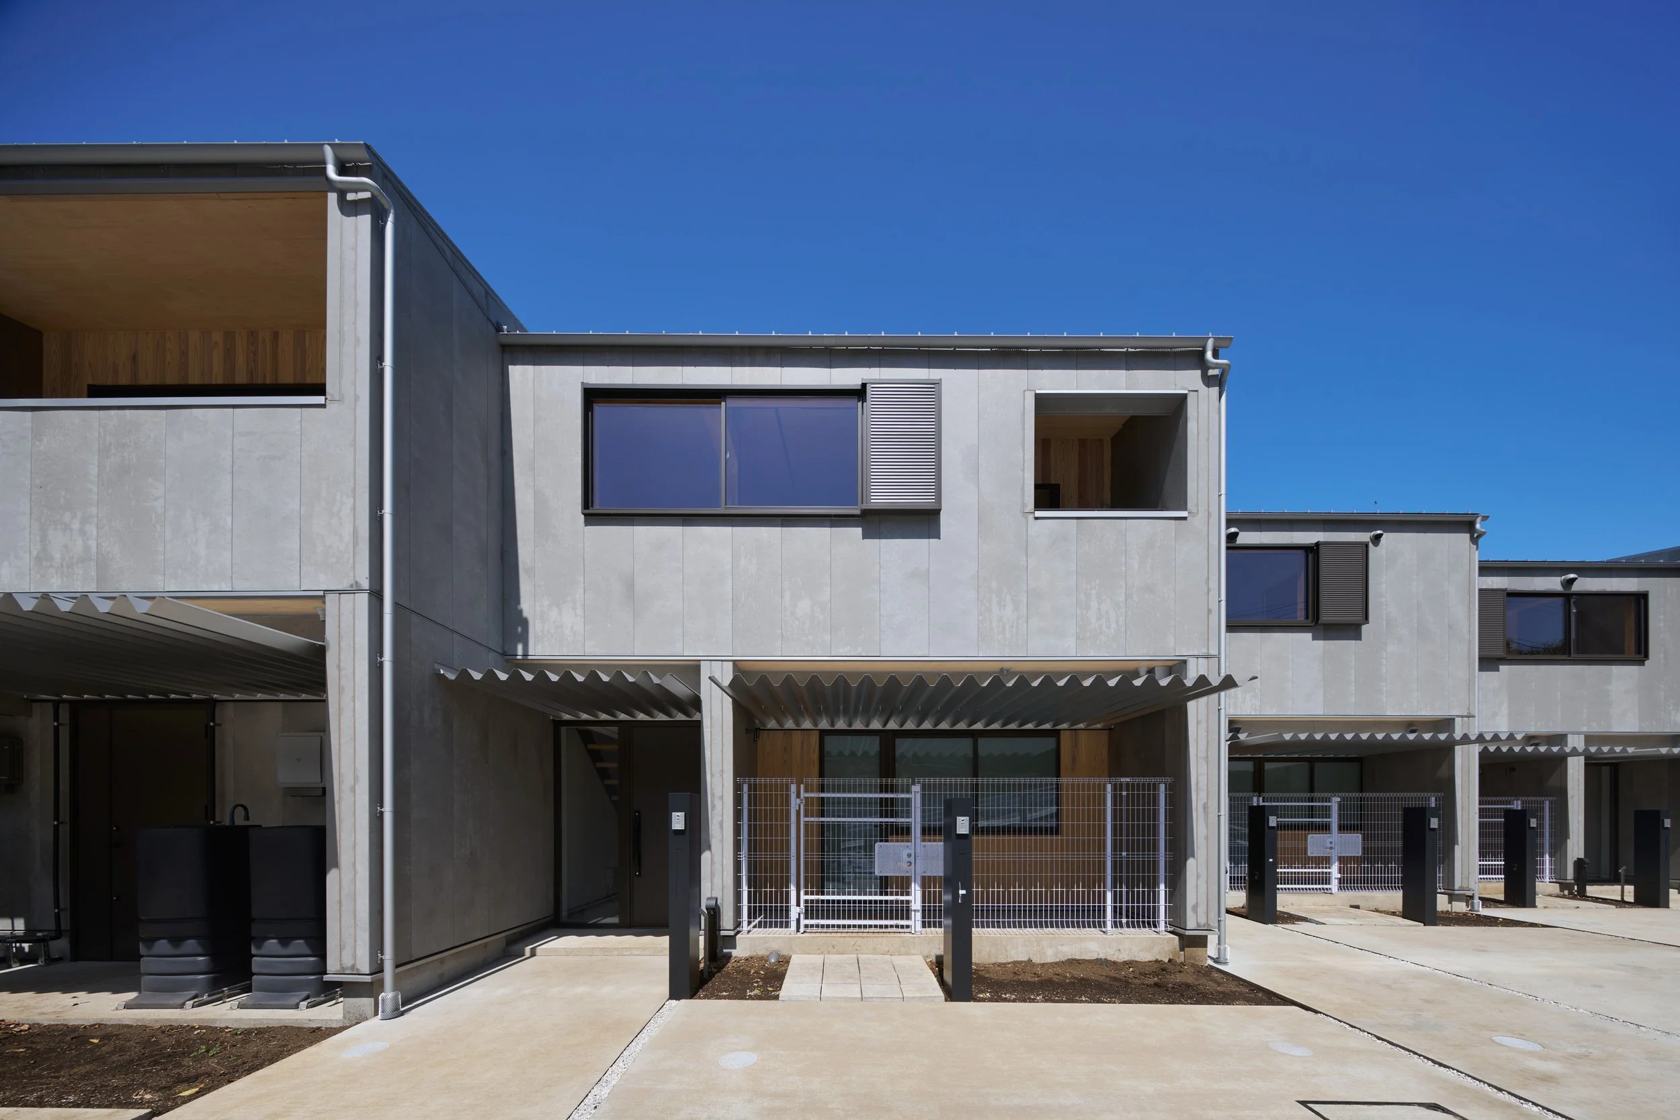
建物の外周には、外壁の準耐火構造を満たしながら、海からの潮風や海面から吹き上げる強風、年に何度か島を通過する台風、土埃、そして強い陽射しに耐え、さらに村営住宅として現実的な建設費と将来の維持管理にも配慮した素材が求められた。そこで、外壁にはセメントの素材感を活かした窯業系サイディング(SOLIDO)を採用し、雨掛かりを避けられる軒下には、乾式の防腐・防蟻処理とシリコン塗装を施した国産杉の羽目板を用いている。軒天井の一部では、桧材のCLTにも同様の処理を施し、そのまま現しで用いた。性質の異なるセメント、杉、桧、コンクリートを、表面的に統一することなく、それぞれが本来持つ素材感を保ったまま組み合わせることで、椿の森や海、空の変化を受け止める、静けさと強さを兼ね備えた外観を目指した。
職人がいないこと、水が乏しいこと、そして日常の美しい風景と、ときに厳しい自然環境が共存していること。利島は一見すると特殊な場所に思える。しかし、それは同時に、近い将来、日本の多くの地域が直面する状況を先取りしているともいえる。日本の豊かな水も、多大なインフラ整備と継続的な維持管理によって支えられている。人口減少が進む地域では、その仕組みをこれまでと同じように維持することが難しくなる可能性があり、建築をつくり、維持する人材についても同様である。
その一方で、日本各地には、今なお固有の美しい風景と環境が残されている。それらを失うことなく、限られた資源と人材の中で、生活の質をどのように支え、新たな暮らしの場をつくることができるのか。これからの社会において、持続可能な生活の場所とはどのようなものであるべきか。利島という小さな島で、その問いに具体的な建築として応えることを目指しながら、私たちはこのプロジェクトを計画した。
名称:利島サステナブル住宅
施主:東京都利島村
用途:集合住宅(長屋)
所在地:東京都利島村
面積:315.36m2
竣工:2026年3月
基本設計:カスヤアーキテクツオフィス(粕谷淳司・粕谷奈緒子)+ 関東学院大学 粕谷研究室
実施設計・監理:ランドブレイン株式会社 + カスヤアーキテクツオフィス(粕谷淳司・粕谷奈緒子)
設計協力:ムカバトリ(村田裕紀)
構造設計:長坂設計工舎(長坂健太郎)
設備設計:Y.M.O.合同会社(山田浩幸・田中信歩)
照明デザイン:ソノベデザインオフィス(園部竜太)
土木設計:ランドブレイン株式会社(稲葉治久・榎戸菜華・伊藤昴)
施工(建築):株式会社ワールド(梅澤俊光・岩田瞬)
施工(設備):株式会社近藤設備(佐々木貴)
CLTパネル設計・調達・施工管理:株式会社森未来(浅野純平・恒冨春香)
CLTパネル製作:株式会社サイプレス・スナダヤ(砂田雄太郎)
木材防腐・防蟻処理:兼松サステック株式会社
撮影:吉村昌也 (Copist & the Brushworks)、粕谷淳司
This project is a municipally operated housing complex built with a CLT structure on a remote island with limited water resources. The site is located in Toshima Village, one of Tokyo’s outlying islands, situated between Izu Oshima and Niijima. Nearly circular in shape and approximately eight kilometers in circumference, the island forms a beautiful cone rising to the 508-meter summit of Mount Miyatsuka. Flat land is scarce, and steep cliffs line much of the coast. Camellia trees cover roughly 80 percent of the island, and its distinctive silhouette is said to have served as a landmark for maritime trade since the Jomon period. We were commissioned to design housing primarily for single residents on a site slightly removed from the island’s only settlement at its northern tip, surrounded by a camellia forest and overlooking the harbor, the Pacific Ocean, and Izu Oshima beyond.
Although records indicate that Toshima has been inhabited since ancient times, the island has neither rivers nor natural springs. Water for daily use is supplied from two sources: rainwater collected in two reservoirs using the road that circles the island as a catchment and subsequently purified, and saline groundwater pumped from deep underground and desalinated. As a result, the actual cost of supplying tap water is more than ten times the amount charged to residents. The island’s only settlement, located at its northern tip, has maintained a population of around 300 from before World War II to the present day, but limited water resources are one of the factors making further population growth difficult. This project is a municipally operated housing complex designed to reduce the use of mains water by more than 70 percent by recycling most domestic wastewater while also collecting and treating as much rainwater from the building roofs as possible.
Toshima also has no resident carpenters or other building tradespeople. Any construction project on the island therefore requires workers to travel from the mainland or neighboring islands and remain on Toshima for extended periods while carrying out the work. The transport of materials and equipment is constrained by weather conditions and ferry schedules, while construction must also accommodate the island’s narrow roads and limited working environment. Faced with conditions that would ordinarily be regarded as highly challenging, we began by asking what form of sustainable collective housing—rooted in the essentials of everyday life and existing in harmony with Toshima’s beautiful environment—might be possible.
The structural system we chose is not conventional timber construction but a panel system using Japanese cypress CLT (Cross-Laminated Timber). The aim was to minimize the amount of processing and assembly work requiring carpenters on site, while enabling waterproofing to be carried out immediately after erection. This would provide protection against the heavy rains and typhoons characteristic of remote islands and ensure wind resistance comparable to that of a reinforced-concrete wall structure. The CLT panels were manufactured at a factory in Ehime Prefecture and transported to Toshima by road and sea. We carefully studied how the panels could be protected from rain and sea spray during marine transport and how they could be moved along the island’s extremely narrow roads, incorporating these constraints directly into the design. A total of 359 CLT panels were fabricated, with maximum dimensions of 1.5 meters in width and 4 meters in length. Penetrations for building services and other details were thoroughly coordinated at the shop-drawing stage before factory production began. Although the erection process took approximately one month as the CLT panels were transported to the island in sequence, the system enabled us to substantially reduce the amount of carpentry required on site.
The structural CLT is wrapped externally in a continuous layer of high-performance insulation, and Low-E glazing is used for all openings. Because the replacement and renovation of mechanical equipment are particularly difficult on a remote island, we placed priority on ensuring that the building itself would provide a high level of thermal performance before relying on mechanical systems. The result is a new generation of municipal housing capable of providing a comfortable living environment despite limited resources and demanding maintenance conditions.
Compared with reinforced-concrete or steel construction, a timber CLT structure can substantially reduce the overall weight of a building. Taking advantage of this characteristic, we were able to design the building with shallow foundations, without relying on piles or ground improvement. The staggered plan, composed of offset rectangular rooms, allows the foundations to respond naturally to the shape and ground conditions of the site—an important consideration on Toshima, where level ground is scarce. At the same time, shifting the positions of windows and terraces from one dwelling to the next gives each unit its own distinct place facing the landscape while minimizing direct lines of sight between neighboring dwellings. In this way, the design reconciles an everyday life open to views of the harbor, the Pacific Ocean, and Izu Oshima with privacy within each home.
Row houses in Tokyo are legally required to meet quasi-fire-resistant construction standards. We therefore employed a sacrificial char layer design for the CLT panels forming the perimeter walls, allowing the structural CLT to remain exposed in various parts of the interiors and beneath the eaves. The substantial timber panels visible on walls and ceilings create a spatial character fundamentally different from that of an interior in which wood is simply applied as a finish: here, the structure supporting the building itself gives expression to the interior. The result is an interior that is simple and powerful yet simultaneously serene—one that, despite being municipal housing on a remote island, has the potential to serve as a model for a new generation of high-performance rental housing.
For the building envelope, we needed materials that could satisfy the quasi-fire-resistant requirements of the exterior walls while withstanding salt-laden sea winds, strong winds sweeping upward from the ocean surface, typhoons that pass over the island several times a year, dust, and intense sunlight. At the same time, the materials had to respond to the practical constraints of construction cost and long-term maintenance appropriate to municipal housing. We therefore selected SOLIDO fiber-cement siding for the exterior walls, taking advantage of the material’s inherent cementitious texture. Beneath the eaves, where the surfaces are protected from direct rainfall, we used domestically produced Japanese cedar boards treated with a dry-process preservative and termite treatment and finished with a silicone coating. In portions of the soffit, Japanese cypress CLT was treated in the same manner and left exposed. Rather than superficially unifying cement, cedar, cypress, and concrete—materials with distinctly different characteristics—we combined them while allowing each to retain its inherent material quality. In doing so, we sought an exterior expression that possesses both quietness and strength, capable of receiving and reflecting the changing presence of the camellia forest, the sea, and the sky.
The absence of resident craftspeople, the scarcity of water, and the coexistence of beautiful everyday scenery with an occasionally severe natural environment may make Toshima seem, at first glance, an exceptional place. Yet in another sense, the island anticipates conditions that many regions of Japan are likely to face in the near future. Japan’s abundant water supply is itself supported by extensive infrastructure and its continuous maintenance. In regions experiencing population decline, maintaining these systems in the same way as before may become increasingly difficult. The same is true of the people needed to construct and maintain buildings.
At the same time, distinctive and beautiful landscapes and environments still remain throughout Japan. How can we sustain quality of life and create new places to live with limited resources and human capacity, without losing these landscapes? What should a place for sustainable living be in the society to come? We conceived this project on the small island of Toshima as an attempt to respond to these questions through a specific work of architecture.
Project Name: Toshima Sustainable Housing
Client: Toshima Village, Tokyo
Program: Multi-unit Housing (Row House)
Location: Toshima Village, Tokyo, Japan
Floor Area: 315.36 m²
Completion: March 2026
Schematic Design: Atsushi + Naoko Kasuya / KAO + Kasuya Laboratory, Kanto Gakuin University
Design Development, Construction Documents and Supervision: Landbrains Co.,LTD., Atsushi + Naoko Kasuya / KAO
Design Collaboration: Mukavatori (Yuki Murata)
Structural Engineering: Ken Nagasaka Engineering Network (Kentaro Nagasaka)
MEP Engineering: Y.M.O. LLC (Hiroyuki Yamada, Nobuho Tanaka)
Lighting Design: Sonobe Design Office (Ryuta Sonobe)
Civil Engineering: Landbrains Co., Ltd. (Haruhisa Inaba, Naka Enokido, Subaru Ito)
Construction (Architecture): World Co., Ltd. (Toshimitsu Umezawa, Shun Iwata)
Construction (MEP): Kondo Setsubi Co., Ltd. (Takashi Sasaki)
CLT Design, Procurement and Construction Coordination: Shin Mirai Inc. (Jumpei Asano, Haruka Tsunetomi)
CLT Fabrication: Cypress Sunadaya Co., Ltd. (Yutaro Sunada)
Wood Preservation and Termite Treatment: Kanematsu Sustech Corporation
Photography: Masaya Yoshimura (Copist & the Brushworks), Atsushi Kasuya